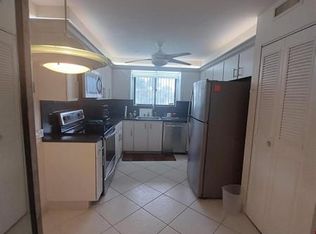
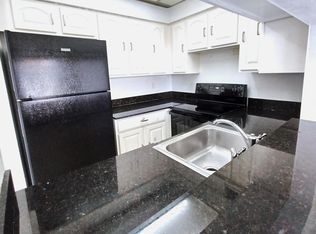
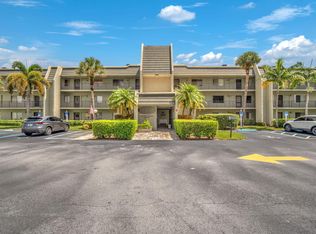
Water and cable included. Beautifully renovated penthouse end unit condo includes brand new kitchen cabinets, granite countertops, brand new stainless steel appliances-side by side fridge, flat top stove, microwave above, dishwasher, all new tile floors throughout, brand new bathroom with new tile shower, new vanity with granite top, comfort height toilet, 2nd bath has brand new comfort height toilet with new vanity and quartz top, new water heater, screened in porch.
For sale
$125,000
4760 LUCERNE LAKES Boulevard W #405, Lake Worth, FL 33467
1beds
900sqft
Condominium
Built in 1982
-- sqft lot
$116,900 Zestimate®
$139/sqft
$556/mo HOA
What's special
Granite countertopsScreened in porchFlat top stoveBrand new kitchen cabinetsSide by side fridgeComfort height toilet
- 55 days
- 23
- 0
Zillow last checked:
Listing updated:
Listed by:
Elyse A Isadore 561-625-1575,
Realty ONE Group Innovation
Source: BeachesMLS,MLS#: B26053186 Originating MLS: BeachesMLS
Originating MLS: BeachesMLSFacts & features
Interior
Bedrooms & bathrooms
- Bedrooms: 1
- Bathrooms: 2
- Full bathrooms: 1
- 1/2 bathrooms: 1
- Main level bathrooms: 1
- Main level bedrooms: 1
Primary bedroom
- Level: Main
- Area: 168
- Dimensions: 14 X 12
Kitchen
- Level: Main
- Area: 80
- Dimensions: 8 X 10
Living room
- Level: Main
- Area: 154
- Dimensions: 14 X 11
Heating
- Central, Electric
Cooling
- Central Air, Electric
Appliances
- Included: Dishwasher, Electric Range, Electric Water Heater, Ice Maker, Microwave, Refrigerator, Water Heater
Features
- Living/Dining Room, None, Walk-In Closet(s)
- Flooring: Ceramic Tile
- Windows: Metal, Single Hung, Sliding
- Has fireplace: No
Interior area
- Total structure area: 900
- Total interior livable area: 900 sqft
Video & virtual tour
Property
Parking
- Total spaces: 1
- Parking features: Assigned, Asphalt, Guest
- Uncovered spaces: 1
Accessibility
- Accessibility features: None
Features
- Levels: One
- Stories: 1
- Patio & porch: Covered, Patio, Screened, Balcony
- Exterior features: Balcony, Outdoor Living Area
- Pool features: Association
- Has view: Yes
- View description: Garden
- Waterfront features: None
Details
- Parcel number: 00424428230034050
- Zoning: RM
- Special conditions: Standard
Construction
Type & style
- Home type: Condo
- Property subtype: Condominium
Materials
- Block, Stucco
- Foundation: Slab
- Roof: Flat
Condition
- Resale,Updated/Remodeled
- New construction: No
- Year built: 1982
Utilities & green energy
- Sewer: Public Sewer
- Water: Public
- Utilities for property: Cable Available, Sewer Available, Water Available
Community & HOA
Community
- Security: Closed Circuit Camera(s), None, Smoke Detector(s)
- Senior community: Yes
- Subdivision: SUNRISE OF PALM BEACH CONDO 1,2,3,4, 14 AND 17
HOA
- Has HOA: Yes
- Amenities included: Clubhouse, Laundry, Pool, Parking, Tennis Court(s), Elevator(s)
- Services included: Common Areas, Cable TV, Insurance, Maintenance Grounds, Maintenance Structure, Pool(s), Reserve Fund, Roof, Sewer, Water
- HOA fee: $556 monthly
- HOA name: SUNRISE
- HOA phone: 561-640-1016
Location
- Region: Lake Worth
Financial & listing details
- Price per square foot: $139/sqft
- Tax assessed value: $65,908
- Annual tax amount: $1,536
- Date on market: 7/16/2026
- Cumulative days on market: 55 days
- Listing terms: Cash,Conventional,FHA,VA Loan
Estimated market value
$116,900
$111,000 - $123,000
$1,507/mo
Price history
| Date | Event | Price |
|---|---|---|
| 7/16/2026 | Listed for sale | $125,000$139/sqft |
Source:  BeachesMLS #B26053186 Report a problem BeachesMLS #B26053186 Report a problem | ||
| 7/7/2026 | Price change | $1,440-3.4%$2/sqft |
Source: BeachesMLS Report a problem | ||
| 4/22/2026 | Listed for rent | $1,490$2/sqft |
Source: BeachesMLS Report a problem | ||
Public tax history
Tax history is unavailable.
Monthly payment
Est. payment
Payment breakdown
Explore the cost of this home by adjusting the details. Changes won't be saved.Climate risks
Neighborhood: 33467
Nearby schools
Schools provided by the listing agent
- Elementary: Discovery Key
- Middle: Woodlands
- High: Dr. Joaquin Garcia
Source: BeachesMLS. This data may not be complete. We recommend contacting the local school district to confirm school assignments for this home.
- $109,3801 bd1 ba900 sqft4640 Lucerne Lakes Blvd #505, Lake Worth, FL 33467For Sale

- $104,2002 bd2 ba1k sqft4760 Lucerne Lakes Blvd APT 208, Lake Worth, FL 33467Off Market
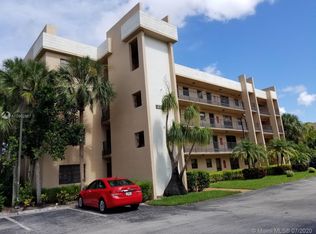
- $94,4001 bd11 ba900 sqft4760 Lucerne Lakes Blvd APT 404, Lake Worth, FL 33467Off Market
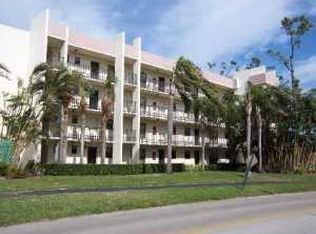
- $121,5002 bd2 ba1.2k sqft7770 Tahiti Ln APT 206, Lake Worth, FL 33467Off Market
Similar homes
- $110,0001 bd2 ba900 sqft4760 Lucerne Lakes Boulevard W #105, Lake Worth, FL 33467For Sale

 MLS ID #B26072818, Luis J Rodriguez, Keller Williams Realty - Wellington. BeachesMLS
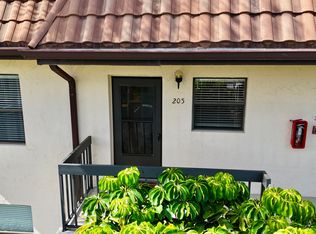
 - $125,0002 bd2 ba790 sqft10, Lake Worth, FL 33467For Sale
 MLS ID #R11112701, James E Middleton, Florida Premier Realty of the Palm Beaches LLC. BeachesMLS
 - $149,9002 bd2 ba735 sqft7221, Lake Worth, FL 33467For Sale
 MLS ID #B26073842, Michael Cohen, West Atlantic Real Estate, Inc. BeachesMLS
 - $125,0002 bd2 ba939 sqft4090 Tivoli Court #107, Lake Worth, FL 33467For Sale
 MLS ID #B26067803, Wendi Davis, RE/MAX Prestige Realty/LW. BeachesMLS
 - $130,0002 bd2 ba1.2k sqft7770 Tahiti Lane #504, Lake Worth, FL 33467For SaleMLS ID #B26040129, Karen I Hurley, Atlantic Florida Properties Inc. BeachesMLS
- $124,9001 bd2 ba854 sqft3590 Via Poinciana #107, Lake Worth, FL 33467For SaleMLS ID #B26068348, Rocio Alvarez, CENTURY 21 Tenace Realty. BeachesMLS
- $139,9002 bd2 ba1k sqft892 WORCESTER Lane #B, Lake Worth, FL 33467For SaleMLS ID #B26071783, Karen E Cusenza, RE/MAX Direct. BeachesMLS
- $120,0002 bd2 ba939 sqft4070 Tivoli Court #202, Lake Worth, FL 33467For SaleMLS ID #B26063024, Raymond A Straub, Keller Williams Realty Service. BeachesMLS
- $130,0001 bd2 ba1k sqft615 Laconia Circle, Greenacres, FL 33467For SaleMLS ID #B26067305, Andrea Lynn Ulrich, LoKation. BeachesMLS
- $139,0002 bd2 ba790 sqftLucerne Lakes Golf Colony, Lake Worth, FL 33467For Sale
 MLS ID #A12050102, Vanessa Rojas, Luxe Properties. MIAMI
 - $139,9002 bd2 ba792 sqftLucerne Greens, Lake Worth, FL 33467For SaleMLS ID #A12059615, Lawrence Roth, The Keyes Company. MIAMI
- $145,0002 bd2 ba1k sqft7633 Tahiti Lane #204, Lake Worth, FL 33467For SaleMLS ID #B26058835, Harm Meyer, Compass Florida, LLC (Jupiter). BeachesMLS
- $135,0001 bd1 ba900 sqft4640 W Lucerne Lakes Blvd W #205, Lake Worth, FL 33467For SaleMLS ID #B26027607, Kristina Horta, Engel & Voelkers Fort Lauderdale. BeachesMLS
- $129,9003 bd2 ba1.1k sqft4080 Tivoli Court #202, Lake Worth, FL 33467For SaleMLS ID #R11133345, Jeffrey L Tricoli PA, KW Reserve Palm Beach. BeachesMLS
- $124,9002 bd2 ba1.1k sqft5 NORFOLK, Lake Worth, FL 33467For SaleMLS ID #B26041431, Robert Stanley Bowen, Keyes Company. BeachesMLS
- $145,0002 bd2 ba857 sqft7209 Golf Colony Court #203, Lake Worth, FL 33467For SaleMLS ID #B26045069, Robert Brett Vlasek, Vlasek Real Estate Group. BeachesMLS
- $125,0002 bd2 ba1.1k sqftBluilding 7, Lake Worth, FL 33467For SaleMLS ID #B26029790, Maria Raspanti, Keller Williams Realty - Wellington. BeachesMLS
- $150,0002 bd2 ba790 sqft7142 GOLF COLONY Court #102, Lake Worth, FL 33467For SaleMLS ID #B26063866, Angie Neris, Truenest Southeast Florida. BeachesMLS
- $129,9002 bd2 ba1k sqft4822 Esedra Court #303, Lake Worth, FL 33467For SaleMLS ID #R11140091, Chloe Conti, The Keyes Company. BeachesMLS
- $139,0002 bd2 ba790 sqft7245 Golf Colony Court #205, Lake Worth, FL 33467For SaleMLS ID #B26015142, Fiona Barone, EXP Realty LLC. BeachesMLS
