Skip main navigation
Sold for $537,500
  • $537,500

    4760 Meredith Ln, Sarasota, FL 34241

    3beds
    1,936sqft
    Single Family Residence
    Built in 1977
    0.29 Acres Lot
    $534,400 Zestimate®
    $278/sqft
    $3,655 Estimated rent

    Home value

    $534,400

    $486,000 - $588,000

    $3,655/mo

    Zestimate® history
    Loading
    Loading...

    Owner options

    List your home for rent

    $3,655/mo

    Rent Zestimate®

    Find your next renter with Zillow Rental Manager. Plus, with online applications, you can quickly screen prospective tenants – for free.

    Learn more

    $3,655/mo

    Rent Zestimate®

    Refinance and save

    $3,478/mo

    Est. payment

    Refinancing to a lower rate could help reduce your monthly payments and save thousands over the life of the loan.

    See today's rates

    $3,478/mo

    Est. payment

    Explore your selling options

    Work with a Zillow partner agent

    Leverage their expertise and Zillow's premium Showcase listings to get your home seen by more buyers.

    Get started

    List with your own agent

    Get your home in front of millions of buyers by listing it on Zillow.

    Learn how to do it

    Sell it yourself

    Take full control of how buyers see your home on Zillow by listing For Sale by Owner (FSBO).

    List your home

    What's special

    Private poolModern finishesWaterfall islandAbundant natural lightSparkling saltwater poolSpacious lotHigh ceilings
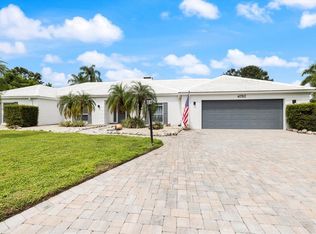
    Welcome to this beautifully updated 3-bedroom, 3-bath home located in the highly desirable Bent Tree Village community of Sarasota. Situated on a spacious lot, this home offers modern finishes, a bright open layout, and an inviting outdoor retreat—all with low HOA fees and no flood insurance required. The interior features a thoughtfully designed floor plan with high ceilings and abundant natural light. The updated kitchen is equipped with stainless steel appliances, modern cabinetry, waterfall island and ample space for cooking and entertaining. The living areas flow seamlessly to the outdoor screened lanai and private pool, creating the perfect setting for relaxing or hosting guests. Step outside to enjoy your private backyard oasis featuring a sparkling saltwater pool with a new pool filter and a brand-new screened cage over the pool and patio, providing the ideal space for year-round outdoor living. Additional upgrades include solar panels, helping improve energy efficiency. All bedrooms are generously sized, and the bathrooms have been tastefully updated with designer tile, custom vanities, and spa-inspired finishes. The spacious primary suite features a walk-in closet and a private en-suite bath with dual vanities and a walk-in shower. Located in the established community of Bent Tree Village, residents enjoy convenient access to top-rated schools, shopping, dining, golf courses, and the stunning Gulf Coast beaches. Don’t miss this opportunity to own a beautifully updated home in one of Sarasota’s most sought-after communities.

    Zillow last checked:

    Listing updated:

    Listed by:

    Lauren Volpe 973-534-9440,

    FINE PROPERTIES 941-782-0000

    Bought with:

    Nate Royal, 3377935

    MARINA PARK REALTY LLC

    Source: Stellar MLS,MLS#: A4683617MLS LogoOriginating MLS: Sarasota - Manatee

    Facts & features

    Interior

    Bedrooms & bathrooms
    • Bedrooms: 3
    • Bathrooms: 3
    • Full bathrooms: 3
    Primary bedroom
    • Features: Dual Sinks, En Suite Bathroom, Exhaust Fan, Makeup/Vanity Space, Shower No Tub, Stone Counters, Walk-In Closet(s)
    • Level: Second
    • Area: 323 Square Feet
    • Dimensions: 17x19
    Bedroom 1
    • Features: Built-in Closet
    • Level: First
    • Area: 120 Square Feet
    • Dimensions: 10x12
    Bedroom 2
    • Features: Built-in Closet
    • Level: First
    • Area: 120 Square Feet
    • Dimensions: 10x12
    Bathroom 1
    • Features: Rain Shower Head, Shower No Tub, Split Vanities, Linen Closet
    • Level: First
    Bathroom 2
    • Features: Shower No Tub, Split Vanities, Stone Counters, Built-in Closet
    • Level: First
    Bathroom 3
    • Features: Dual Sinks, En Suite Bathroom, Exhaust Fan, Makeup/Vanity Space, Multiple Shower Heads, Rain Shower Head, Shower No Tub, Stone Counters, Linen Closet
    • Level: Second
    Dining room
    • Features: Bar, No Closet
    • Level: First
    • Area: 140 Square Feet
    • Dimensions: 10x14
    Foyer
    • Features: No Closet
    • Level: First
    Kitchen
    • Features: Breakfast Bar, Kitchen Island, Stone Counters, No Closet
    • Level: First
    • Area: 187 Square Feet
    • Dimensions: 17x11
    Laundry
    • Features: No Closet
    • Level: First
    Living room
    • Features: Other, No Closet
    • Level: First
    • Area: 300 Square Feet
    • Dimensions: 20x15
    Heating
    • Electric
    Cooling
    • Central Air
    Appliances
    • Included: Oven, Cooktop, Dishwasher, Dryer, Exhaust Fan, Microwave, Range Hood, Refrigerator, Washer
    • Laundry: Laundry Room
    Features
    • Ceiling Fan(s), Eating Space In Kitchen, High Ceilings, Living Room/Dining Room Combo, Solid Surface Counters, Stone Counters, Thermostat, Vaulted Ceiling(s), Walk-In Closet(s)
    • Flooring: Luxury Vinyl, Tile
    • Doors: Sliding Doors
    • Has fireplace: Yes
    • Fireplace features: Wood Burning
    Interior area
    • Total structure area: 2,961
    • Total interior livable area: 1,936 sqft

    Property

    Parking
    • Total spaces: 2
    • Parking features: Garage - Attached
    • Attached garage spaces: 2
    Features
    • Levels: Two
    • Stories: 2
    • Patio & porch: Covered, Patio, Screened
    • Exterior features: Private Mailbox, Private Yard, Rain Gutters
    • Has private pool: Yes
    • Pool features: In Ground, Salt Water, Screen Enclosure
    Lot
    • Size: 0.29 Acres
    • Features: Cul-De-Sac
    Details
    • Parcel number: 0258120016
    • Zoning: RSF1
    • Special conditions: None

    Construction

    Type & style
    • Home type: SingleFamily
    • Property subtype: Single Family Residence
    Materials
    • Stucco
    • Foundation: Slab
    • Roof: Shingle
    Condition
    • New construction: No
    • Year built: 1977

    Utilities & green energy

    • Electric: Photovoltaics Third-Party Owned
    • Sewer: Public Sewer
    • Water: Public
    • Utilities for property: BB/HS Internet Available, Electricity Connected
    Green energy
    • Energy generation: Solar

    Community & HOA

    Community
    • Pet fee: $0 monthly
    • Subdivision: BENT TREE VILLAGE
    HOA
    • Has HOA: Yes
    • HOA fee: $27 monthly
    • HOA name: Jennifer Zimmerman
    • HOA phone: 941-870-4920
    Location
    • Region: Sarasota

    Financial & listing details

    • Price per square foot: $278/sqft
    • Tax assessed value: $456,300
    • Annual tax amount: $5,928
    • Date on market: 2/23/2026
    • Cumulative days on market: 39 days
    • Listing terms: Cash,Conventional
    • Ownership: Fee Simple
    • Total actual rent: 0
    • Electric utility on property: Yes
    • Road surface type: Asphalt

    Price history

    DateEventPrice
    4/27/2026Sold$537,500-2.3%$278/sqft
    Source: Stellar MLS #A4683617 Report a problem
    4/3/2026Pending sale$550,000$284/sqft
    Source: Stellar MLS #A4683617 Report a problem
    3/19/2026Price change$550,000-4.3%$284/sqft
    Source: Stellar MLS #A4683617 Report a problem
    3/3/2026Price change$575,000-4%$297/sqft
    Source: Stellar MLS #A4683617 Report a problem
    2/23/2026Listed for sale$599,000-2.6%$309/sqft
    Source: Stellar MLS #A4683617 Report a problem
    3/25/2025Listing removed$615,000$318/sqft
    Source: Stellar MLS #O6279410 Report a problem
    2/28/2025Price change$615,000-1.6%$318/sqft
    Source: Stellar MLS #O6279410 Report a problem
    2/10/2025Listed for sale$625,000+4.2%$323/sqft
    Source: Stellar MLS #O6279410 Report a problem
    5/21/2024Sold$600,000-3.2%$310/sqft
    Source: Stellar MLS #T3491623 Report a problem
    3/27/2024Pending sale$619,900$320/sqft
    Source: Stellar MLS #T3491623 Report a problem
    3/20/2024Listed for sale$619,900$320/sqft
    Source: Stellar MLS #T3491623 Report a problem
    2/3/2024Pending sale$619,900$320/sqft
    Source: Stellar MLS #T3491623 Report a problem
    1/27/2024Price change$619,900-3.1%$320/sqft
    Source: Stellar MLS #T3491623 Report a problem
    1/26/2024Pending sale$639,900$331/sqft
    Source: Stellar MLS #T3491623 Report a problem
    12/31/2023Listed for sale$639,900+64.1%$331/sqft
    Source: Stellar MLS #T3491623 Report a problem
    7/27/2021Sold$390,000-6%$201/sqft
    Source: Public Record Report a problem
    6/9/2021Pending sale$415,000$214/sqft
    Source: Stellar MLS #O5929529 Report a problem
    4/22/2021Price change$415,000-0.2%$214/sqft
    Source: Stellar MLS #O5929529 Report a problem
    3/11/2021Listed for sale$416,000+26.4%$215/sqft
    Source: Stellar MLS #O5929529 Report a problem
    3/2/2021Sold$329,000+93.3%$170/sqft
    Source: Public Record Report a problem
    9/24/2020Listing removed$2,068$1/sqft
    Source: Zillow Rental Network Premium Report a problem
    9/22/2020Price change$2,068-2.5%$1/sqft
    Source: Zillow Rental Network Premium Report a problem
    9/17/2020Listed for rent$2,120+14.6%$1/sqft
    Source: Zillow Rental Network Premium Report a problem
    3/24/2018Listing removed$1,850$1/sqft
    Source: INVITATION HOMES #T2935787 Report a problem
    3/23/2018Price change$1,850-3.9%$1/sqft
    Source: INVITATION HOMES #T2935787 Report a problem
    2/27/2018Price change$1,925-8.6%$1/sqft
    Source: Invitation Homes Report a problem
    1/28/2018Price change$2,105-0.9%$1/sqft
    Source: Invitation Homes Report a problem
    1/6/2018Listed for rent$2,125$1/sqft
    Source: Invitation Homes Report a problem
    11/14/2012Sold$170,209$88/sqft
    Source: Public Record Report a problem

    Public tax history

    YearProperty taxesTax assessment
    2025$5,928 -4.1%$456,300 -4.6%
    2024$6,182 +6.5%$478,100 +6.5%
    2023$5,807 +5%$448,800 +6.1%
    2022$5,530 +46.1%$423,000 +57.2%
    2021$3,784 +2.7%$269,000 +4.9%
    2020$3,685 +8%$256,500 +7.6%
    2019$3,414 $238,400 +1.4%
    2018$3,414 +1.9%$235,100 +6.9%
    2017$3,351 +17.4%$219,978 +5.4%
    2016$2,855 -7.6%$208,700 +14.8%
    2015$3,091 +8.3%$181,800 +16.2%
    2014$2,855 +12.3%$156,500
    2013$2,542 +10.8%$156,500 +13.2%
    2012$2,295 -1.8%$138,200 -4%
    2011$2,338 +15.1%$143,900 -4.8%
    2010$2,032 +4.4%$151,100 -0.1%
    2009$1,946 $151,191 +0.1%
    2008$1,946 -4.5%$151,040 +3%
    2007$2,039 $146,641 +2.5%
    2006-- $143,064 +3%
    2005-- $138,897 +3%
    2004$2,094 -0.8%$134,851 +1.9%
    2003$2,110 -0.4%$132,337 +2.4%
    2002$2,119 +6%$129,235 +1.6%
    2001$1,999 -4%$127,200 -5.2%
    2000$2,083 $134,152
    Find assessor info on the county website

    Neighborhood: 34241

    Nearby schools

    GreatSchools rating
    Schools provided by the listing agent
    • Elementary: Lakeview Elementary
    • Middle: Sarasota Middle
    • High: Sarasota High

    Source: Stellar MLS. This data may not be complete. We recommend contacting the local school district to confirm school assignments for this home.

    Get a cash offer in 3 minutes
    Find out how much your home could sell for in as little as 3 minutes with a no-obligation cash offer.
    Estimated market value
    $534,400
    Get a cash offer in 3 minutes
    Find out how much your home could sell for in as little as 3 minutes with a no-obligation cash offer.
    Estimated market value
    $534,400