Skip main navigation
Sold-co-op w/mbr
  • Price Unknown

    4760 N Battin St, Wichita, KS 67220

    3beds
    2,527sqft
    Single Family Onsite Built
    Built in 1964
    0.38 Acres Lot
    $258,000 Zestimate®
    $--/sqft
    $1,742 Estimated rent

    Home value

    $258,000

    $245,000 - $271,000

    $1,742/mo

    Zestimate® history
    Loading
    Loading...

    Owner options

    List your home for rent

    $1,742/mo

    Rent Zestimate®

    Find your next renter with Zillow Rental Manager. Plus, with online applications, you can quickly screen prospective tenants – for free.

    Learn more

    $1,742/mo

    Rent Zestimate®

    Refinance and save

    Refinancing to a lower rate could help reduce your monthly payments and save thousands over the life of the loan.

    See today's rates

    Explore your selling options

    Work with a Zillow partner agent

    Leverage their expertise and Zillow's premium Showcase listings to get your home seen by more buyers.

    Get started

    List with your own agent

    Get your home in front of millions of buyers by listing it on Zillow.

    Learn how to do it

    Sell it yourself

    Take full control of how buyers see your home on Zillow by listing For Sale by Owner (FSBO).

    List your home

    What's special

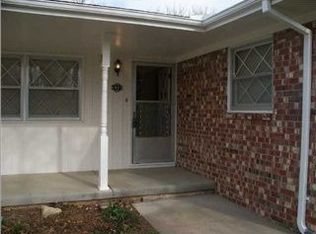
    Welcome to this charming brick ranch home located in a quiet Bel Aire neighborhood. Situated in close proximity to Bel Aire Park, this property offers a serene setting with a convenient walking path to the park right from the back yard. With three bedrooms and two bathrooms, this well-maintained residence has been cherished by the current sellers for over 50 years. As you step inside, you'll be greeted by the original hardwood floors that span the living areas and bedrooms, showcasing their impeccable condition. The kitchen features an inviting eating bar and seamlessly opens to the adjoining hearth/dining room, complete with a cozy fireplace. Imagine enjoying meals or relaxing by the fire while admiring the views through the sliding glass doors that lead to the back patio. The bedrooms in this home are generously proportioned and offer ample storage space with their sizeable closets. Downstairs, the basement presents a versatile family room, ideal for gatherings and entertainment. Additionally, you'll find two bonus rooms that can be customized to fit your needs, along with extra storage for your convenience. Stepping outside, you'll be delighted by the expansive, fully-fenced back yard, offering plenty of space for outdoor activities and relaxation. The driveway and sidewalk were recently replaced in 2021, ensuring a well-maintained exterior. This home boasts a prime location, within walking distance of Sunrise Academy and in close proximity to Bel Aire Park and Bel Aire Recreation Complex. Commuting and exploring the surrounding areas is a breeze with easy highway access. Don't miss out on this wonderful opportunity to own a meticulously cared-for home in a tranquil neighborhood with fantastic amenities nearby. Schedule your showing today!

    Zillow last checked:

    Listing updated:

    Listed by:

    Shana Wurth CELL:316-302-9553,

    Keller Williams Signature Partners, LLC

    Bought with:

    Joey Kate Laurie, SP00217257

    Source: SCKMLS as distributed by MLS GRID,MLS#: 626072

    Facts & features

    Interior

    Bedrooms & bathrooms
    • Bedrooms: 3
    • Bathrooms: 2
    • Full bathrooms: 2
    Primary bedroom
    • Description: Wood
    • Level: Main
    • Area: 165
    • Dimensions: 11x15
    Bedroom
    • Description: Wood
    • Level: Main
    • Area: 166.75
    • Dimensions: 11.5x14.5
    Bedroom
    • Description: Wood
    • Level: Main
    • Area: 132.25
    • Dimensions: 11.5x11.5
    Dining room
    • Description: Tile
    • Level: Main
    • Area: 204
    • Dimensions: 17x12
    Kitchen
    • Description: Tile
    • Level: Main
    • Area: 132
    • Dimensions: 11x12
    Living room
    • Description: Wood
    • Level: Main
    • Area: 216
    • Dimensions: 12x18
    Heating
    • Forced Air, Natural Gas
    Cooling
    • Central Air, Electric
    Appliances
    • Included: Dishwasher, Disposal, Refrigerator, Range
    • Laundry: Main Level
    Features
    • Ceiling Fan(s)
    • Flooring: Hardwood
    • Basement: Finished
    • Number of fireplaces: 1
    • Fireplace features: One, Kitchen
    Interior area
    • Total interior livable area: 2,527 sqft
    • Finished area above ground: 1,727
    • Finished area below ground: 800

    Property

    Parking
    • Total spaces: 2
    • Parking features: Attached
    • Garage spaces: 2
    Features
    • Levels: One
    • Stories: 1
    • Patio & porch: Patio
    • Exterior features: Guttering - ALL
    • Fencing: Chain Link
    Lot
    • Size: 0.38 Acres
    • Features: Standard
    Details
    • Parcel number: 2017300272015

    Construction

    Type & style
    • Home type: SingleFamily
    • Architectural style: Ranch
    • Property subtype: Single Family Onsite Built
    Materials
    • Brick
    • Foundation: Full, No Egress Window(s)
    • Roof: Composition
    Condition
    • Year built: 1964

    Utilities & green energy

    • Gas: Natural Gas Available
    • Utilities for property: Sewer Available, Natural Gas Available, Public

    Community & neighborhood

    Location
    • Region: Wichita
    • Subdivision: LAWN TERRACE

    HOA & financial

    HOA
    • Has HOA: No

    Other

    Other facts
    • Ownership: Individual
    • Road surface type: Paved

    Price history

    Price history is unavailable.

    Public tax history

    YearProperty taxesTax assessment
    2025$3,308 +13.8%$24,944 +15.4%
    2024$2,908 +7.6%$21,620 +12%
    2023$2,702 $19,309
    2022-- --
    2021$2,543 +5.1%--
    2020$2,419 -0.1%$16,515 +0%
    2019$2,422 +2.7%$16,514 +3%
    2018$2,359 +10%$16,032
    2017$2,144 +100.1%--
    2016$1,071 -48%--
    2015$2,059 +1.9%--
    2014$2,020 --
    2013-- --
    2012-- --
    2011-- $14,548 -4%
    2008-- $15,158
    2007-- $15,158 +3%
    2006-- $14,721
    2005-- $14,721 +6%
    2004-- $13,893
    2003-- $13,893 +3%
    2002-- $13,490 +6%
    2000-- $12,731

    Find assessor info on the county website

    Neighborhood: 67220

    Nearby schools

    GreatSchools rating
    Schools provided by the listing agent
    • Elementary: Isely Magnet (NH)
    • Middle: Stucky
    • High: Heights

    Source: SCKMLS as distributed by MLS GRID. This data may not be complete. We recommend contacting the local school district to confirm school assignments for this home.

    Sell for more on Zillow
    Get a Zillow Showcase℠ listing at no additional cost and you could sell for .
    $258,000
    2% more
    +$5,160
    With Zillow Showcase(estimated)
    $263,160