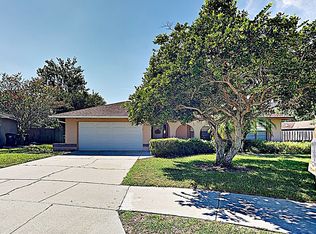
With its brick accents, lush landscaping, NEW ROOF, and NEW HVAC, this home has the kind of curb appeal that feels instantly welcoming. Step inside and the layout opens into multiple living and dining spaces, giving you room to spread out or come together. The kitchen sits at the center of it all, keeping everything connected. Just beyond, the family room flows into a nearly 30-foot enclosed Florida room, perfect for entertaining. The primary suite is tucked away for privacy, complete with its own walk-in closet and bath. Three more bedrooms sit on the opposite side, perfectly placed for guests or a home office. Outside, the backyard is its own retreat. Mature landscaping frames the space, fruit trees dot the edges, and a detached shed gives you room for all the extras. There's plenty of room to add a pool, park your boat, or just enjoy the space. All of this in a location that keeps you close to everything—zoned for Boone High (Go Braves!), just minutes to the Conway Chain of Lakes, Downtown Orlando, the airport, and major highways that make getting to Disney, Universal, or anywhere in Central Florida easy. 4760 N Street Brides Circle. No HOA. Endless potential. Florida living, wide open.
Sold for $400,000
$400,000
4760 N SAINT BRIDES CIRCLE, ORLANDO, FL 32812
4beds
1,954sqft
Single Family Residence
Built in 1983
0.25 Acres Lot
$400,500 Zestimate®
$205/sqft
$2,709 Estimated rent
Home value
$400,500
$364,000 - $441,000
$2,709/mo
Zestimate® history
Owner options
List your home for rent
$2,709/mo
Rent Zestimate®
Find your next renter with Zillow Rental Manager. Plus, with online applications, you can quickly screen prospective tenants – for free.
$2,709/mo
Rent Zestimate®
Refinance and save
$2,882/mo
Est. payment
Refinancing to a lower rate could help reduce your monthly payments and save thousands over the life of the loan.
$2,882/mo
Est. payment
Explore your selling options
Work with a Zillow partner agent
Leverage their expertise and Zillow's premium Showcase listings to get your home seen by more buyers.
Get startedList with your own agent
Get your home in front of millions of buyers by listing it on Zillow.
Learn how to do itSell it yourself
Take full control of how buyers see your home on Zillow by listing For Sale by Owner (FSBO).
List your homeWhat's special
Fruit treesBrick accentsNew roofNew hvacLush landscapingMature landscaping
Zillow last checked:
Listing updated:
Listed by:
Brad Young 407-897-5400,
HOMEVEST REALTY 407-897-5400
Bought with:
Lissette Dennis, 3490372
BEAR TEAM REAL ESTATE
Source: Stellar MLS,MLS#: O6350395 Originating MLS: Orlando Regional
Originating MLS: Orlando Regional
Facts & features
Interior
Bedrooms & bathrooms
- Bedrooms: 4
- Bathrooms: 2
- Full bathrooms: 2
Rooms
- Room types: Florida Room
Primary bedroom
- Features: Ceiling Fan(s), En Suite Bathroom, Walk-In Closet(s)
- Level: First
Bedroom 2
- Features: Ceiling Fan(s), Built-in Closet
- Level: First
Bedroom 3
- Features: Ceiling Fan(s), Built-in Closet
- Level: First
Bedroom 4
- Features: Ceiling Fan(s), Built-in Closet
- Level: First
Primary bathroom
- Features: Shower No Tub, Single Vanity, Window/Skylight in Bath
- Level: First
Bathroom 2
- Features: Single Vanity, Tub With Shower, Window/Skylight in Bath
- Level: First
Family room
- Features: Ceiling Fan(s)
- Level: First
Florida room
- Features: Ceiling Fan(s)
- Level: First
Kitchen
- Level: First
Living room
- Level: First
Heating
- Central, Electric
Cooling
- Central Air
Appliances
- Included: Dishwasher, Range, Refrigerator
- Laundry: Electric Dryer Hookup, Washer Hookup
Features
- Ceiling Fan(s), Open Floorplan, Primary Bedroom Main Floor, Solid Surface Counters, Solid Wood Cabinets, Split Bedroom, Thermostat, Walk-In Closet(s)
- Flooring: Carpet, Tile
- Doors: Sliding Doors
- Has fireplace: Yes
- Fireplace features: Living Room
Interior area
- Total structure area: 2,519
- Total interior livable area: 1,954 sqft
Property
Parking
- Total spaces: 2
- Parking features: Driveway, Garage Door Opener
- Attached garage spaces: 2
- Has uncovered spaces: Yes
- Details: Garage Dimensions: 27x21
Features
- Levels: One
- Stories: 1
- Patio & porch: Enclosed
- Exterior features: Lighting, Private Mailbox, Sidewalk
Lot
- Size: 0.25 Acres
- Features: City Lot, Landscaped
- Residential vegetation: Trees/Landscaped
Details
- Additional structures: Shed(s)
- Parcel number: 082330099400430
- Zoning: R-1AA/AN
- Special conditions: None
Construction
Type & style
- Home type: SingleFamily
- Property subtype: Single Family Residence
Materials
- Block, Concrete, Stucco
- Foundation: Slab
- Roof: Shingle
Condition
- New construction: No
- Year built: 1983
Utilities & green energy
- Sewer: Septic Tank
- Water: Public
- Utilities for property: BB/HS Internet Available, Cable Available, Electricity Connected, Public, Sewer Connected, Street Lights, Water Connected
Community & HOA
Community
- Security: Smoke Detector(s)
- Pet fee: $0 monthly
- Subdivision: BRYN MAWR SOUTH
HOA
- Has HOA: No
Location
- Region: Orlando
Financial & listing details
- Price per square foot: $205/sqft
- Annual tax amount: $2,730
- Date on market: 10/7/2025
- Cumulative days on market: 10 days
- Listing terms: Cash,Conventional,FHA,VA Loan
- Ownership: Fee Simple
- Total actual rent: 0
- Electric utility on property: Yes
- Road surface type: Paved, Asphalt
Price history
| Date | Event | Price |
|---|---|---|
| 11/18/2025 | Sold | $400,000-4.8%$205/sqft |
Source:  Stellar MLS #O6350395 Report a problem Stellar MLS #O6350395 Report a problem | ||
| 10/21/2025 | Pending sale | $420,000$215/sqft |
Source: Stellar MLS #O6350395 Report a problem | ||
| 10/7/2025 | Listed for sale | $420,000$215/sqft |
Source: Stellar MLS #O6350395 Report a problem | ||
Public tax history
Tax history is unavailable.
Neighborhood: Bryn Mawr
Nearby homes
- $441,8004 bd2 ba1.6k sqft4760 N Street Brides Cir, Orlando, FL 32812Off Market
- $449,2004 bd2 ba1.6k sqft3240 Bridgehampton Ln, Orlando, FL 32812Off Market
- $466,4003 bd2 ba1.8k sqft3220 Bridgehampton Ln, Orlando, FL 32812Off Market
- $454,7003 bd2 ba1.5k sqft3241 Cardigan Ct, Orlando, FL 32812Off Market
- $446,0004 bd3 ba1.7k sqft3221 Cardigan Ct, Orlando, FL 32812Off Market
- $442,9004 bd2 ba1.6k sqft4761 N Street Brides Cir, Orlando, FL 32812Off Market
- $430,4003 bd2 ba1.5k sqft4781 N Street Brides Cir, Orlando, FL 32812Off Market
- $---- bd-- ba-- sqft4781 N Saint Brides Cir, Orlando, FL 32812Off Market
Nearby schools
GreatSchools rating
- 7/10Lake George Elementary SchoolGrades: PK-5Distance: 1.1 mi
- 4/10Conway Middle SchoolGrades: 6-8Distance: 0.5 mi
- 6/10William R Boone High SchoolGrades: 9-12Distance: 2.5 mi
Schools provided by the listing agent
- Elementary: Lake George Elem
- Middle: Conway Middle
- High: Boone High
Source: Stellar MLS. This data may not be complete. We recommend contacting the local school district to confirm school assignments for this home.
Get a cash offer in 3 minutes
Find out how much your home could sell for in as little as 3 minutes with a no-obligation cash offer.
Estimated market value
$400,500
Get a cash offer in 3 minutes
Find out how much your home could sell for in as little as 3 minutes with a no-obligation cash offer.
Estimated market value
$400,500
- Florida
- Orange County
- Orlando
- 32812
- Bryn Mawr
- 4760 N SAINT BRIDES CIRCLE