Experience resort-style living in the South Palm Springs community of Waverly Park, ideally situated on fee simple land. Step inside to find elegant porcelain tile flooring spanning the entire first floor, complemented by a stunning wooden staircase leading to the upper level. The inviting living area showcases a stacked stone gas fireplace, creating a warm focal point for relaxing evenings. Enjoy seamless indoor-outdoor living with a large, private enclosed courtyard off the living areas. The kitchen is both stylish and functional, featuring two-tone cabinetry, granite countertops, a ceramic tile backsplash, stainless steel appliances and a single-basin stainless steel sink. The spacious downstairs bedroom features an en-suite bathroom that has been completely remodeled with custom cabinetry, quartz countertops, shiplap accent backsplash, and frameless shower door with custom ceramic tile enclosure. Upstairs, the expansive primary bedroom features luxury vinyl flooring for a warm and modern touch. The primary bath has also been tastefully updated and features quartz countertops, a frameless shower door, a large soaking tub, and elegant ceramic tile finishes. The rooftop patio off the primary suite offers an additional private outdoor retreat featuring stunning San Jacinto Mountain views. Additional highlights include direct access to a two-car garage with insulated garage door panels, gas or electric dryer hookups, and newer window treatments throughout. Residents enjoy outstanding community amenities including two tennis courts, two pickleball courts, three pools, and three hot tubs. HOA dues cover water and trash, exterior stucco and roof maintenance, as well as upkeep of the common areas.
Sold for $635,000
$635,000
4760 N Winners Cir #E, Palm Springs, CA 92264
2beds
1,438sqft
Residential, Condominium
Built in 1980
-- sqft lot
$637,500 Zestimate®
$442/sqft
$3,638 Estimated rent
Home value
$637,500
$580,000 - $701,000
$3,638/mo
Zestimate® history
Owner options
List your home for rent
$3,638/mo
Rent Zestimate®
Find your next renter with Zillow Rental Manager. Plus, with online applications, you can quickly screen prospective tenants – for free.
$3,638/mo
Rent Zestimate®
Refinance and save
$4,724/mo
Est. payment
Refinancing to a lower rate could help reduce your monthly payments and save thousands over the life of the loan.
$4,724/mo
Est. payment
Explore your selling options
Work with a Zillow partner agent
Leverage their expertise and Zillow's premium Showcase listings to get your home seen by more buyers.
Get startedList with your own agent
Get your home in front of millions of buyers by listing it on Zillow.
Learn how to do itSell it yourself
Take full control of how buyers see your home on Zillow by listing For Sale by Owner (FSBO).
List your homeWhat's special
Stacked stone gas fireplacePrivate outdoor retreatNewer window treatments throughoutExpansive primary bedroomShiplap accent backsplashElegant ceramic tile finishesQuartz countertops
Zillow last checked:
Listing updated:
Listed by:
Ken Gentry DRE # 01980460 760-835-3351,
Berkshire Hathaway HomeServices California Properties 760-323-5000
Bought with:
Katie Moran, DRE # 02052373
Premier Realty Associates
Source: CLAW,MLS#: 26654357PS
Facts & features
Interior
Bedrooms & bathrooms
- Bedrooms: 2
- Bathrooms: 2
- Full bathrooms: 2
Rooms
- Room types: Patio Enclosed, Dining Room, Living Room
Bedroom
- Level: Main
Bathroom
- Features: Remodeled
Kitchen
- Features: Bar
Heating
- Central, Fireplace(s)
Cooling
- Central Air, Ceiling Fan(s)
Appliances
- Included: Gas Cooktop, Microwave, Oven, Refrigerator, Washer, Dryer, Dishwasher, Range/Oven
- Laundry: In Garage, Electric Dryer Hookup, Gas Dryer Hookup
Features
- Ceiling Fan(s)
- Flooring: Tile, Vinyl
- Number of fireplaces: 1
- Fireplace features: Living Room
Interior area
- Total structure area: 1,438
- Total interior livable area: 1,438 sqft
Property
Parking
- Total spaces: 2
- Parking features: Attached, Garage - 2 Car
- Attached garage spaces: 2
Features
- Levels: Two
- Stories: 2
- Entry location: Ground Level - no steps
- Patio & porch: Enclosed, Roof Top Deck
- Pool features: Community
- Spa features: Community
- Has view: Yes
- View description: Mountain(s), Park/Greenbelt
Details
- Parcel number: 681151011
- Zoning: RGA8
- Special conditions: Standard
Construction
Type & style
- Home type: Condo
- Architectural style: Santa Fe
- Property subtype: Residential, Condominium
- Attached to another structure: Yes
Materials
- Stucco
- Roof: Foam
Condition
- Year built: 1980
Utilities & green energy
- Electric: 220 Volt Location (In Garage)
Community & HOA
Community
- Security: Gated
- Subdivision: Waverly Park
HOA
- Has HOA: Yes
- Amenities included: Tennis Court(s), Pickleball, Gated, Pool, Spa/Hot Tub
- Services included: Building and Grounds, Water, Trash
- HOA fee: $620 monthly
Location
- Region: Palm Springs
Financial & listing details
- Price per square foot: $442/sqft
- Tax assessed value: $583,664
- Annual tax amount: $7,024
- Date on market: 2/21/2026
Price history
| Date | Event | Price |
|---|---|---|
| 5/11/2026 | Sold | $635,000-3.6%$442/sqft |
Source:  CLAW #26654357PS Report a problem CLAW #26654357PS Report a problem | ||
| 4/10/2026 | Pending sale | $659,000$458/sqft |
Source: BHHS broker feed #26654357PS Report a problem | ||
| 4/9/2026 | Contingent | $659,000$458/sqft |
Source: CLAW #26654357PS Report a problem | ||
| 2/21/2026 | Listed for sale | $659,000+19.8%$458/sqft |
Source: CLAW #26654357PS Report a problem | ||
| 6/30/2022 | Sold | $550,000$382/sqft |
Source:  CDAR/ Desert Area MLS #219079449 Report a problem CDAR/ Desert Area MLS #219079449 Report a problem | ||
| 6/23/2022 | Pending sale | $550,000$382/sqft |
Source:  CRMLS #219079449DA Report a problem CRMLS #219079449DA Report a problem | ||
| 5/31/2022 | Contingent | $550,000$382/sqft |
Source: CRMLS #219079449DA Report a problem | ||
| 5/26/2022 | Listed for sale | $550,000+134%$382/sqft |
Source: CRMLS #219079449DA Report a problem | ||
| 6/25/2015 | Listing removed | $1,650$1/sqft |
Source: Coldwell Banker Residential #215017902 Report a problem | ||
| 6/11/2015 | Listed for rent | $1,650$1/sqft |
Source: Coldwell Banker Residential #215017902 Report a problem | ||
| 1/3/2013 | Sold | $235,000+535.1%$163/sqft |
Source: Agent Provided Report a problem | ||
| 10/16/2007 | Sold | $37,000$26/sqft |
Source: Public Record Report a problem | ||
Public tax history
| Year | Property taxes | Tax assessment |
|---|---|---|
| 2025 | $7,024 -2.6% | $583,664 +2% |
| 2024 | $7,210 -1.8% | $572,220 +2% |
| 2023 | $7,345 +97.9% | $561,000 +109.4% |
| 2022 | $3,712 +2% | $267,939 +2% |
| 2021 | $3,640 +4.5% | $262,686 +1% |
| 2020 | $3,483 +1.7% | $259,994 +2% |
| 2019 | $3,426 +1.8% | $254,897 +2% |
| 2018 | $3,365 +36.7% | $249,900 +41.5% |
| 2017 | $2,462 | $176,600 +2% |
| 2016 | $2,462 +7.4% | $173,138 +1.5% |
| 2015 | $2,292 +1.8% | $170,539 +2% |
| 2014 | $2,252 | $167,200 +0.5% |
| 2013 | -- | $166,447 +2% |
| 2012 | -- | $163,184 +2% |
| 2011 | -- | $159,985 +0.8% |
| 2010 | -- | $158,791 -0.2% |
| 2009 | -- | $159,171 +2% |
| 2008 | -- | $156,051 |
Find assessor info on the county website
Neighborhood: 92264
Nearby homes
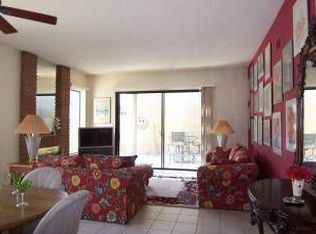
- $470,2002 bd-- ba1.2k sqft4760 N Winners Cir #A, Palm Springs, CA 92264Off Market
- $467,2002 bd2 ba1.2k sqft4760 N Winners Cir #F, Palm Springs, CA 92264Off Market

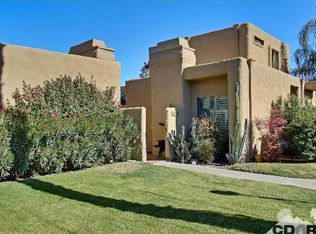
- $475,8003 bd2 ba1.3k sqft4760 N Winners Cir #C, Palm Springs, CA 92264Off Market
- $549,3002 bd2 ba1.4k sqft4760 N Winners Cir #B, Palm Springs, CA 92264Off Market

- $532,0003 bd2 ba1.3k sqft4760 N Winners Cir #D, Palm Springs, CA 92264Off Market
- $449,0002 bd2 ba1.2k sqft4790 N Winners Cir #F, Palm Springs, CA 92264Sold
- $513,7002 bd2 ba1.2k sqft4790 N Winners Cir #A, Palm Springs, CA 92264Off Market
- $469,1002 bd2 ba1.4k sqft4790 N Winners Cir #E, Palm Springs, CA 92264Off Market
Nearby schools
GreatSchools rating
- 3/10Cahuilla Elementary SchoolGrades: K-5Distance: 2.6 mi
- 5/10Raymond Cree Middle SchoolGrades: 6-8Distance: 4.1 mi
- 5/10Palm Springs High SchoolGrades: 9-12Distance: 2.1 mi
Get a cash offer in 3 minutes
Find out how much your home could sell for in as little as 3 minutes with a no-obligation cash offer.
Estimated market value
$637,500
Get a cash offer in 3 minutes
Find out how much your home could sell for in as little as 3 minutes with a no-obligation cash offer.
Estimated market value
$637,500
- California
- Riverside County
- Palm Springs
- 92264
- 4760 N Winners Cir Unit E
Nearby cities
Nearby neighborhoods
Nearby zip codes
Other Palm Springs Topics
