This fabulous house in the highly sought after Peachtree Corners is truly move in ready! You won't have to worry about spending money anything that isn't fun because the meticulous owners have done it all! HVACS, windows, roof, plantation shutters (on ALL windows, not just the front) kitchen and master bath have all been replaced or updated! The main floor has a renovated kitchen with gorgeous cabinets and stainless appliances ,it was remodeled and added a beautiful extra room off the kitchen, this can be a sunroom (great for entertaining) or a breakfast room. The upstairs has 4 generously sized bedrooms and the master is oversized with a beautifully renovated master bath and a precious balcony off the master, its perfect for morning coffee or a little place to get away. The basement is fully finished with a large gathering room and two additional Flex spaces, we can't technically call these rooms bedrooms but they absolutely can be! The bathroom in the basement has a beautiful glass enclosure shower with an almost stepless entry (since the basement has a side entry, this would be amazing for elderly visitors that can't do stairs) The backyard is an entertainers dream! A stone patio was installed off the covered deck area with a large firepit, you'll be the gathering place for all of your friends because the flow of this house and yard is made for people who love to entertain! The neighborhood is highly sought after due to the amenities and walkability for Peachtree Corners, the whole community has sidewalks and outside the neighborhood you're joined to the multi use paved pathways that connect you to all of Peachtree Corners which spans over 70 miles! Did I mention that Starbucks and Dunkin are right outside the community??? Don't let this one slip away, it won't last long!
Closed
$630,000
4760 Pomarine Cir, Peachtree Corners, GA 30092
4beds
3,606sqft
Single Family Residence
Built in 1997
0.26 Acres Lot
$639,900 Zestimate®
$175/sqft
$3,785 Estimated rent
Home value
$639,900
$608,000 - $672,000
$3,785/mo
Zestimate® history
Owner options
List your home for rent
$3,785/mo
Rent Zestimate®
Find your next renter with Zillow Rental Manager. Plus, with online applications, you can quickly screen prospective tenants – for free.
$3,785/mo
Rent Zestimate®
Refinance and save
$4,854/mo
Est. payment
Refinancing to a lower rate could help reduce your monthly payments and save thousands over the life of the loan.
$4,854/mo
Est. payment
Explore your selling options
Work with a Zillow partner agent
Leverage their expertise and Zillow's premium Showcase listings to get your home seen by more buyers.
Get startedList with your own agent
Get your home in front of millions of buyers by listing it on Zillow.
Learn how to do itSell it yourself
Take full control of how buyers see your home on Zillow by listing For Sale by Owner (FSBO).
List your homeWhat's special
Zillow last checked:
Listing updated:
Listed by:
Rachel Anderson 404-323-2025,
Keller Williams Chattahoochee
Bought with:
, 229800
Keller Williams Realty
Source: GAMLS,MLS#: 10360367
Facts & features
Interior
Bedrooms & bathrooms
- Bedrooms: 4
- Bathrooms: 4
- Full bathrooms: 3
- 1/2 bathrooms: 1
Rooms
- Room types: Keeping Room, Other
Kitchen
- Features: Breakfast Room, Kitchen Island
Heating
- Central
Cooling
- Ceiling Fan(s)
Appliances
- Included: Dishwasher, Disposal, Dryer, Microwave, Refrigerator, Washer
- Laundry: Upper Level
Features
- Other
- Flooring: Carpet, Hardwood, Tile
- Windows: Double Pane Windows
- Basement: Bath Finished,Daylight,Finished,Full
- Number of fireplaces: 1
- Fireplace features: Family Room, Gas Log, Gas Starter
- Common walls with other units/homes: No Common Walls
Interior area
- Total structure area: 3,606
- Total interior livable area: 3,606 sqft
- Finished area above ground: 2,534
- Finished area below ground: 1,072
Property
Parking
- Parking features: Garage, Garage Door Opener
- Has garage: Yes
Features
- Levels: Three Or More
- Stories: 3
- Exterior features: Other
- Body of water: None
Lot
- Size: 0.26 Acres
- Features: Level
Details
- Parcel number: R6288 366
Construction
Type & style
- Home type: SingleFamily
- Architectural style: Traditional
- Property subtype: Single Family Residence
Materials
- Stucco
- Roof: Composition
Condition
- Resale
- New construction: No
- Year built: 1997
Utilities & green energy
- Electric: 220 Volts
- Sewer: Public Sewer
- Water: Public
- Utilities for property: Cable Available, Electricity Available, Natural Gas Available, Sewer Available, Underground Utilities, Water Available
Green energy
- Energy efficient items: Appliances, Thermostat
Community & HOA
Community
- Features: Clubhouse, Park, Playground, Pool, Sidewalks, Street Lights, Tennis Court(s)
- Security: Security System, Smoke Detector(s)
- Subdivision: Avocet
HOA
- Has HOA: Yes
- Services included: Reserve Fund, Swimming, Tennis
- HOA fee: $960 annually
Location
- Region: Peachtree Corners
Financial & listing details
- Price per square foot: $175/sqft
- Tax assessed value: $667,900
- Annual tax amount: $5,078
- Date on market: 8/17/2024
- Cumulative days on market: 43 days
- Listing agreement: Exclusive Right To Sell
- Listing terms: Cash,Conventional,FHA,VA Loan
- Electric utility on property: Yes
Price history
| Date | Event | Price |
|---|---|---|
| 10/15/2024 | Sold | $630,000-3.1%$175/sqft |
Source:  GAMLS #10360367 Report a problem GAMLS #10360367 Report a problem | ||
| 9/19/2024 | Contingent | $650,000$180/sqft |
Source: GAMLS #10360367 Report a problem | ||
| 8/17/2024 | Listed for sale | $650,000+221.8%$180/sqft |
Source:  FMLS GA #7440770 Report a problem FMLS GA #7440770 Report a problem | ||
| 8/7/1997 | Sold | $202,000$56/sqft |
Source: Public Record Report a problem | ||
Public tax history
| Year | Property taxes | Tax assessment |
|---|---|---|
| 2025 | $8,497 +53% | $267,160 +28.6% |
| 2024 | $5,552 +9.3% | $207,680 |
| 2023 | $5,078 -0.6% | $207,680 +11.7% |
| 2022 | $5,110 +11.2% | $185,880 +19.1% |
| 2021 | $4,596 +5.6% | $156,080 +8.9% |
| 2020 | $4,353 +2.4% | $143,280 |
| 2019 | $4,252 | $143,280 +7% |
| 2018 | $4,252 +11.9% | $133,960 +8.6% |
| 2016 | $3,799 +3.1% | $123,360 +5.7% |
| 2015 | $3,687 | $116,680 +7.5% |
| 2014 | $3,687 +11.9% | $108,560 +3.5% |
| 2013 | $3,296 | $104,920 |
| 2012 | -- | $104,920 |
| 2011 | -- | $104,920 -13.8% |
| 2010 | -- | $121,760 |
| 2009 | -- | $121,760 |
| 2007 | -- | $121,760 |
| 2006 | -- | $121,760 +17% |
| 2005 | -- | $104,040 |
| 2004 | $1,365 +15.4% | $104,040 +20.7% |
| 2003 | $1,182 -41.8% | $86,200 +17.6% |
| 2002 | $2,033 -16.4% | $73,270 -15% |
| 2001 | $2,431 | $86,200 |
Find assessor info on the county website
Neighborhood: 30092
Nearby homes
- $514,8004 bd3 ba2.2k sqft4720 Pomarine Cir, Peachtree Corners, GA 30092Off Market
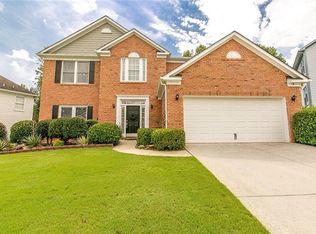
- $552,5004 bd3 ba2.4k sqft4610 Pomarine Cir, Peachtree Corners, GA 30092Off Market
- $590,3005 bd3 ba3.1k sqft466 Pomarine Cir, Peachtree Corners, GA 30092Off Market
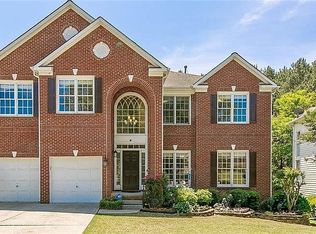
- $670,1004 bd4 ba4k sqft4700 Pomarine Cir, Peachtree Corners, GA 30092Off Market
- $584,2003 bd2 ba3.2k sqft4735 Pomarine Cir, Peachtree Corners, GA 30092Off Market
- $616,8004 bd3 ba2.6k sqft4745 Pomarine Cir, Peachtree Corners, GA 30092Off Market
- $---- bd-- ba-- sqft4745 Pomarine Cir, Peachtree Corners, GA 30092Off Market
- $520,0003 bd3 ba2.1k sqft4785 Pomarine Cir, Peachtree Corners, GA 30092Sold
Nearby schools
GreatSchools rating
- 6/10Berkeley Lake Elementary SchoolGrades: PK-5Distance: 0.5 mi
- 6/10Duluth Middle SchoolGrades: 6-8Distance: 2.2 mi
- 5/10Duluth High SchoolGrades: 9-12Distance: 3.7 mi
Schools provided by the listing agent
- Elementary: Berkeley Lake
- Middle: Duluth
- High: Duluth
Source: GAMLS. This data may not be complete. We recommend contacting the local school district to confirm school assignments for this home.
Get a cash offer in 3 minutes
Find out how much your home could sell for in as little as 3 minutes with a no-obligation cash offer.
Estimated market value
$639,900
Get a cash offer in 3 minutes
Find out how much your home could sell for in as little as 3 minutes with a no-obligation cash offer.
Estimated market value
$639,900
- Georgia
- Gwinnett County
- Peachtree Corners
- 30092
- 4760 Pomarine Cir
Nearby cities
Nearby neighborhoods
Nearby zip codes
Other Peachtree Corners Topics
- Apartments for Rent in 30092
- Houses for Sale in 30092
- Houses for Rent in 30092
- 30092 Real Estate
- Peachtree Corners Condos
- Houses for Sale in Peachtree Corners
- Newest Listings in Peachtree Corners
- Peachtree Corners Home Values
- Peachtree Corners Real Estate Agents
- Peachtree Corners Refinance
- Peachtree Corners Mortgage Rates
