Skip main navigation
Sold for $650,000
  • $650,000

    4760 ROYAL DORNOCH CIRCLE, BRADENTON, FL 34211

    2beds
    2,237sqft
    Single Family Residence
    Built in 2015
    9,531 Square Feet Lot
    $614,300 Zestimate®
    $291/sqft
    $3,347 Estimated rent

    Home value

    $614,300

    $565,000 - $663,000

    $3,347/mo

    Zestimate® history
    Loading
    Loading...

    Owner options

    List your home for rent

    $3,347/mo

    Rent Zestimate®

    Find your next renter with Zillow Rental Manager. Plus, with online applications, you can quickly screen prospective tenants – for free.

    Learn more

    $3,347/mo

    Rent Zestimate®

    Refinance and save

    $4,645/mo

    Est. payment

    Refinancing to a lower rate could help reduce your monthly payments and save thousands over the life of the loan.

    See today's rates

    $4,645/mo

    Est. payment

    Explore your selling options

    Work with a Zillow partner agent

    Leverage their expertise and Zillow's premium Showcase listings to get your home seen by more buyers.

    Get started

    List with your own agent

    Get your home in front of millions of buyers by listing it on Zillow.

    Learn how to do it

    Sell it yourself

    Take full control of how buyers see your home on Zillow by listing For Sale by Owner (FSBO).

    List your home

    What's special

    Screened-in lanaiCharming front courtyardTwo prep islandsUpdated ceiling fansElegant granite countersSpa-like bathroomAbundant storage
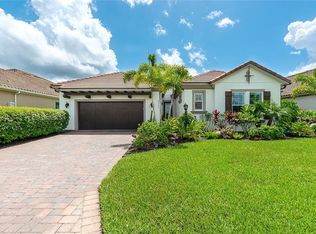
    Discover this exceptional home in The Links at Rosedale, where modern luxury meets effortless living in a beautifully designed space perfect for both entertaining and relaxation. This stunning property, built by Ashton Woods, features an unusually spacious kitchen equipped with two prep islands, abundant storage, a walk-in pantry, a gas cooktop, convection wall oven, and elegant granite counters. The open floor plan boasts a bright and airy great room with two sets of sliding doors - one leading to a screened-in lanai and one a charming front courtyard. Enjoy the privacy of a split floorplan with a luxurious primary suite featuring double-door entry, a massive walk-in closet with custom built-ins, and a spa-like bathroom with a walk-in shower and dual sink vanity. Entertain effortlessly with a butlers pantry complete with built-in wine storage and glass-front cabinetry. Additional highlights include a laundry room with a utility sink, an oversized 2-car garage, and an office/den that can easily serve as a third bedroom. The screened lanai offers a natural gas connection for your grill or outdoor kitchen, with ample space for a pool. Luxurious lighting and updated ceiling fans add to the home's allure. As a Links at Rosedale resident, you’ll enjoy an active country club lifestyle with a social membership that includes access to five Har-Tru tennis courts, a Junior-size Olympic swimming pool, a state-of-the-art wellness center, and a modern clubhouse offering a dining room, lounge and bistro patio. With community fees covering two manned gates, dog parks, and landscaping, plus no CDD fees, you’ll relish low-maintenance living. Centrally located in Bradenton, you're just minutes from I-75, Lakewood Ranch, the UTC Mall, Gulf-coast beaches, and the Sarasota/Bradenton International Airport.

    Zillow last checked:

    Listing updated:

    Listed by:

    Debbie Judge 941-544-6054,

    COMPASS FLORIDA LLC 941-279-3630,

    Jennifer Horvat, LLC 313-729-6339,

    COMPASS FLORIDA LLC

    Bought with:

    Debbie Judge, 0671410

    COMPASS FLORIDA LLC

    Jennifer Horvat, LLC, 3473150

    COMPASS FLORIDA LLC

    Source: Stellar MLS,MLS#: A4624632MLS LogoOriginating MLS: Port Charlotte

    Facts & features

    Interior

    Bedrooms & bathrooms
    • Bedrooms: 2
    • Bathrooms: 2
    • Full bathrooms: 2
    Rooms
    • Room types: Den/Library/Office, Great Room
    Primary bedroom
    • Features: Ceiling Fan(s), En Suite Bathroom, Walk-In Closet(s)
    • Level: First
    • Dimensions: 17x14
    Bedroom 2
    • Features: Built-in Closet
    • Level: First
    • Dimensions: 13x12
    Primary bathroom
    • Features: Ceiling Fan(s), Exhaust Fan, Shower No Tub, Linen Closet
    • Level: First
    Bathroom 2
    • Features: Exhaust Fan, Tub With Shower
    • Level: First
    Dining room
    • Level: First
    • Dimensions: 17x10
    Great room
    • Level: First
    • Dimensions: 17x17
    Kitchen
    • Features: Kitchen Island, Dual Sinks, Pantry
    • Level: First
    • Dimensions: 17x16
    Heating
    • Central, Electric
    Cooling
    • Central Air
    Appliances
    • Included: Oven, Convection Oven, Dishwasher, Disposal, Dryer, Microwave, Range Hood, Refrigerator, Tankless Water Heater, Washer, Wine Refrigerator
    • Laundry: Electric Dryer Hookup, Washer Hookup
    Features
    • Ceiling Fan(s), Central Vacuum, Crown Molding, Dry Bar, Living Room/Dining Room Combo, Open Floorplan, Solid Wood Cabinets, Split Bedroom, Stone Counters, Thermostat, Tray Ceiling(s)
    • Flooring: Terrazzo
    • Doors: Outdoor Grill, Sliding Doors
    • Windows: Blinds, Drapes, Rods, Window Treatments
    • Has fireplace: No
    Interior area
    • Total structure area: 3,123
    • Total interior livable area: 2,237 sqft

    Property

    Parking
    • Total spaces: 2
    • Parking features: Garage Door Opener, Garage Faces Side, Oversized, Workshop in Garage
    • Attached garage spaces: 2
    Features
    • Levels: One
    • Stories: 1
    • Patio & porch: Covered, Front Porch, Screened
    • Exterior features: Outdoor Grill, Rain Gutters
    • Has view: Yes
    • View description: Park/Greenbelt
    Lot
    • Size: 9,531 Square Feet
    Details
    • Parcel number: 579426309
    • Zoning: A
    • Special conditions: None

    Construction

    Type & style
    • Home type: SingleFamily
    • Property subtype: Single Family Residence
    Materials
    • Block, Stucco
    • Foundation: Slab
    • Roof: Tile
    Condition
    • New construction: No
    • Year built: 2015
    Details
    • Builder model: Casey
    • Builder name: Ashton Woods

    Utilities & green energy

    • Sewer: Public Sewer
    • Water: Public
    • Utilities for property: BB/HS Internet Available, Cable Connected, Electricity Connected, Natural Gas Connected, Sewer Connected, Water Connected

    Community & HOA

    Community
    • Features: Clubhouse, Community Mailbox, Deed Restrictions, Dog Park, Fitness Center, Gated Community - Guard, Golf Carts OK, Golf, Pool, Restaurant, Sidewalks
    • Pet fee: $0 monthly
    • Senior community: Yes
    • Subdivision: ROSEDALE ADD PH I
    HOA
    • Has HOA: Yes
    • Services included: 24-Hour Guard, Cable TV, Common Area Taxes, Internet, Maintenance Grounds, Manager, Private Road, Security
    • HOA fee: $324 monthly
    • HOA name: Christine Farnham
    • HOA phone: 941-348-2912
    • Second HOA name: Rosedale Master HOA
    Location
    • Region: Bradenton

    Financial & listing details

    • Price per square foot: $291/sqft
    • Tax assessed value: $535,777
    • Annual tax amount: $4,431
    • Date on market: 10/1/2024
    • Cumulative days on market: 44 days
    • Listing terms: Cash,Conventional
    • Ownership: Fee Simple
    • Total actual rent: 0
    • Electric utility on property: Yes
    • Road surface type: Asphalt

    Price history

    DateEventPrice
    1/15/2025Sold$650,000-3%$291/sqft
    Source: Stellar MLS #A4624632 Report a problem
    11/15/2024Pending sale$670,000$300/sqft
    Source: Stellar MLS #A4624632 Report a problem
    10/1/2024Listed for sale$670,000+57.6%$300/sqft
    Source: Stellar MLS #A4624632 Report a problem
    5/3/2016Sold$425,000-5.5%$190/sqft
    Source: Public Record Report a problem
    4/6/2016Listed for sale$449,715-0.1%$201/sqft
    Source: Ashton Woods Report a problem
    2/25/2016Listing removed$449,958$201/sqft
    Source: Ashton Woods Report a problem
    2/12/2016Price change$449,958+0.1%$201/sqft
    Source: Ashton Woods Report a problem
    8/26/2015Price change$449,715-2.8%$201/sqft
    Source: Ashton Woods Report a problem
    6/26/2015Price change$462,715+1.1%$207/sqft
    Source: Ashton Woods Report a problem
    4/22/2015Price change$457,800+0.2%$205/sqft
    Source: Ashton Woods Report a problem
    3/28/2015Listed for sale$457,080$204/sqft
    Source: Ashton Woods Report a problem

    Public tax history

    YearProperty taxesTax assessment
    2025$4,618 +2.9%$353,229 +2.9%
    2024$4,486 +1.2%$343,274 +3%
    2023$4,432 +1.2%$333,276 +3%
    2022$4,379 -0.4%$323,569 +3%
    2021$4,397 +0.7%$314,145 +1.4%
    2020$4,365 -0.1%$309,808 +1%
    2019$4,368 $306,788 +1.9%
    2018$4,368 +0.7%$301,068 +2.1%
    2017$4,338 +254.6%$294,876 -4.6%
    2016$1,223 $309,248 +266%
    2015$1,223 $84,500 +9.5%
    2014$1,223 +10284.7%$77,175 +33022.3%
    2013$12 $233
    Find assessor info on the county website

    Neighborhood: Rosedale

    Nearby schools

    GreatSchools rating
    Get a cash offer in 3 minutes
    Find out how much your home could sell for in as little as 3 minutes with a no-obligation cash offer.
    Estimated market value
    $614,300
    Get a cash offer in 3 minutes
    Find out how much your home could sell for in as little as 3 minutes with a no-obligation cash offer.
    Estimated market value
    $614,300