Skip main navigation
Off market
  • $269,500

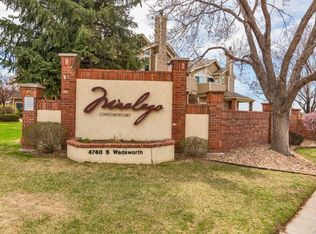
    4760 S Wadsworth Blvd Unit G105, Denver, CO 80123

    1beds
    1baths
    787sqft
    Condo
    Built in 1987
    -- sqft lot
    $269,500 Zestimate®
    $342/sqft
    $1,508 Estimated rent

    Home value

    $269,500

    $256,000 - $283,000

    $1,508/mo

    Zestimate® history
    Loading
    Loading...

    Owner options

    List your home for rent

    $1,508/mo

    Rent Zestimate®

    Find your next renter with Zillow Rental Manager. Plus, with online applications, you can quickly screen prospective tenants – for free.

    Learn more

    $1,508/mo

    Rent Zestimate®

    Refinance and save

    $1,855/mo

    Est. payment

    Refinancing to a lower rate could help reduce your monthly payments and save thousands over the life of the loan.

    See today's rates

    $1,855/mo

    Est. payment

    Explore your selling options

    Work with a Zillow partner agent

    Leverage their expertise and Zillow's premium Showcase listings to get your home seen by more buyers.

    Get started

    List with your own agent

    Get your home in front of millions of buyers by listing it on Zillow.

    Learn how to do it

    Sell it yourself

    Take full control of how buyers see your home on Zillow by listing For Sale by Owner (FSBO).

    List your home

    What's special

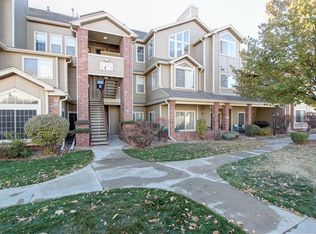
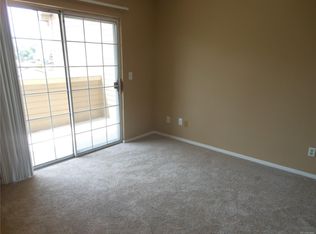
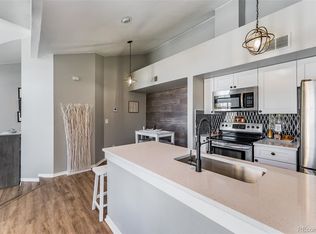
    Check out this completely remodeled and updated 1 bed, 1 bath, ground floor condo in the prestigious Miralago at Marston Lake Condominium complex. Near the intersection of Quincy and Wadsworth, it is conveniently located less than 1/2 mile from restaurants, fine dining, and shopping. Drive only 2 miles away to get to even more restaurants, hardware stores, Southwest plaza, or the movie theater. Imagine enjoying an early morning stroll around the beautiful Marston lake (with or without a dog) or curling up with a good book and a cup of hot chocolate in front of the wood burning fireplace on a cold winter night. Enjoy the open floor plan with a sunken living room, galley style kitchen, sunny breakfast nook, large walk-in closet, high ceilings, separate laundry room, and oversized oval soaking tub. This unit comes with brand new carpet, has been repainted and updated, has window coverings included, and is on the ground floor and an end unit.

    This property is off market, which means it's not currently listed for sale or rent on Zillow. This may be different from what's available on other websites or public sources.
    Facts & features

    Interior

    Bedrooms & bathrooms
    • Bedrooms: 1
    • Bathrooms: 1
    Heating
    • Forced air, Gas
    Cooling
    • Central
    Appliances
    • Included: Dishwasher, Dryer, Garbage disposal, Microwave, Range / Oven, Refrigerator, Washer
    Features
    • Updated, Window Coverings, Remodeled, Pantry
    • Flooring: Tile, Carpet, Linoleum / Vinyl
    • Has fireplace: Yes
    Interior area
    • Total interior livable area: 787 sqft

    Property

    Parking
    • Total spaces: 1
    Features
    • Exterior features: Wood
    Lot
    • Size: 2,198 Square Feet
    Details
    • Parcel number: 0911111529529

    Construction

    Type & style
    • Home type: Condo
    Materials
    • Roof: Composition
    Condition
    • Year built: 1987

    Utilities & green energy

    • Sewer: Public
    • Water: Public

    Community & HOA

    Community
    • Features: Fitness Center
    HOA
    • Has HOA: Yes
    • Services included: Snow Removal, Community Pool, Clubhouse, Exterior Maintenance w/ Roof, Trash Removal, Common Area Grounds Maintenance
    • HOA fee: $262 monthly
    Location
    • Region: Denver

    Financial & listing details

    • Price per square foot: $342/sqft
    • Tax assessed value: $292,400
    • Annual tax amount: $1,233

    Price history

    DateEventPrice
    9/21/2018Sold$208,000-3.3%$264/sqft
    Source: Public Record Report a problem
    8/23/2018Pending sale$215,000$273/sqft
    Source: Brokers Guild-Cherry Creek Ltd. #7616536 Report a problem
    8/6/2018Price change$215,000-2.3%$273/sqft
    Source: Brokers Guild-Cherry Creek Ltd. #7616536 Report a problem
    7/25/2018Listed for sale$220,000+66.8%$280/sqft
    Source: Brokers Guild-Cherry Creek Ltd. #7616536 Report a problem
    8/13/2001Sold$131,900$168/sqft
    Source: Public Record Report a problem

    Public tax history

    YearProperty taxesTax assessment
    2024$1,233 +4%$15,910 -15.2%
    2023$1,186 +3.6%$18,760 +25.8%
    2022$1,145 +7.4%$14,910 -2.8%
    2021$1,066 +2.9%$15,340 +6.8%
    2020$1,036 +14.8%$14,364 -0.7%
    2019$903 $14,465 +24%
    2018$903 +0.3%$11,670
    2017$900 +18.9%$11,670 +20.4%
    2016$757 +38.1%$9,690
    2015$548 0%$9,690 +46.8%
    2014$548 -4.1%$6,600 -22.8%
    2008$572 -13.8%$8,550
    2007$663 +1.1%$8,550 -13.7%
    2006$656 $9,910
    Find assessor info on the county website

    Neighborhood: Marston

    Nearby schools

    GreatSchools rating
    Schools provided by the listing agent
    • Elementary: Grant Ranch E-8
    • Middle: Grant Ranch E-8
    • High: John F. Kennedy
    • District: Denver 1

    Source: The MLS. This data may not be complete. We recommend contacting the local school district to confirm school assignments for this home.

    Get a cash offer in 3 minutes
    Find out how much your home could sell for in as little as 3 minutes with a no-obligation cash offer.
    Estimated market value
    $269,500
    Get a cash offer in 3 minutes
    Find out how much your home could sell for in as little as 3 minutes with a no-obligation cash offer.
    Estimated market value
    $269,500