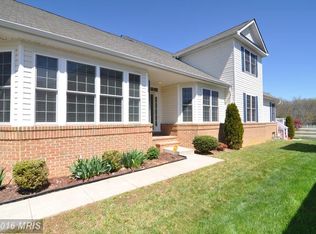
PRICE IMPROVEMENT*2.49% ASSUMABLE LOAN*PITI IS $1881. Fabulous Single Family in Heritage of St. Charles*Full Basement*Deck Over Looking Community Pond* Hardwood Flooring in Main Living Areas*Sought After Gas Range in Fully Equipped Kitchen with Lots of Counterspace, Double Pantry*Dining Nook for Casual Family Meals*Adjacent Formal Dining Room* Wainscoting*Tray Ceiling*Lots of Natural Light for Entertaining and More Formal Holiday and Family Celebrations*Great Room with Hardwood Flooring*Cathedral Ceiling w/Ceiling Fan*Gas Fireplace w/Automatic On/Off*Wall Hung TV & Sound System Conveys* Sunroom With Access to Deck and Looks Out Over Community Pond*The Double Sided Fireplace Makes This Room a Cozy All-Season Area for Quiet Enjoyment*Spacious First Floor Primary Bedroom Suite*2 Walk-in Closets*Up to Date En Suite Bath*Double Vanity*Walk-in Shower and Soaking Tub*2nd First Floor Bedroom w/Walk-In Closet Adjacent to Full Bath that Also Serves Your Guests*2nd Level Loft Can Be Used for Office, Craft, Quilting , Reading or TV Room*3rd Full Bath Serves Loft and Large, Large Guest Bedroom with Walk-in Closet and Second Closet*Basement is Framed for Future Rooms and Conveys with Shelving for Immediate Storage*Double Wide Walk-Up from Basement to Rear Yard and Deck Access*Separate Laundry Room and Utility on Main Level Adjoining Access to Oversized 2 Car Garage w/Auto Door Opener*Wood Blinds Throughout*Roof Top Solar Panels Save Hundreds in SMECO Electric Bills, Info Provided Upon Request*This Home is A Perfect Place to Settle In for Your Retirement or Live in Comfort at the End of Your Long Career*Community Center w/Pool*Easy Easy Access to Shopping*Hospital*Medical Complexes*Places of Worship *Libraries* *Restaurants Via St.Charles Parkway, South to La Plata and Crain Hgwy/Rt301 South or North to Waldorf and Leonardtown Rd/Rt 5*White Plains is Just in the Middle of the 2 CommericIal Areas w/In 2-3 Miles in Either Direction*Community is Serviced by County Circuit Bus System*SIGN IN WINDOW.
Sold for $465,000
$465,000
4760 Saint Brides St, White Plains, MD 20695
3beds
2,526sqft
Single Family Residence
Built in 2006
6,666 Square Feet Lot
$488,300 Zestimate®
$184/sqft
$2,888 Estimated rent
Home value
$488,300
$464,000 - $513,000
$2,888/mo
Zestimate® history
Owner options
List your home for rent
$2,888/mo
Rent Zestimate®
Find your next renter with Zillow Rental Manager. Plus, with online applications, you can quickly screen prospective tenants – for free.
$2,888/mo
Rent Zestimate®
Refinance and save
$3,090/mo
Est. payment
Refinancing to a lower rate could help reduce your monthly payments and save thousands over the life of the loan.
$3,090/mo
Est. payment
Explore your selling options
Work with a Zillow partner agent
Leverage their expertise and Zillow's premium Showcase listings to get your home seen by more buyers.
Get startedList with your own agent
Get your home in front of millions of buyers by listing it on Zillow.
Learn how to do itSell it yourself
Take full control of how buyers see your home on Zillow by listing For Sale by Owner (FSBO).
List your homeWhat's special
Walk-in closetRear yardLots of counterspaceSound systemFully equipped kitchenHardwood flooringNatural light
Zillow last checked:
Listing updated:
Listed by:
Mary Stokely 240-682-9209,
CENTURY 21 New Millennium
Bought with:
Mary Stokely, 55954
CENTURY 21 New Millennium
Source: Bright MLS,MLS#: MDCH2025446
Facts & features
Interior
Bedrooms & bathrooms
- Bedrooms: 3
- Bathrooms: 3
- Full bathrooms: 3
- Main level bathrooms: 2
- Main level bedrooms: 2
Rooms
- Room types: Living Room, Dining Room, Primary Bedroom, Bedroom 2, Bedroom 3, Kitchen, Basement, Foyer, Sun/Florida Room, Loft, Bathroom 2, Bathroom 3, Primary Bathroom
Basement
- Area: 1518
Heating
- Heat Pump, Natural Gas
Cooling
- Central Air, Ceiling Fan(s), Electric
Appliances
- Included: Microwave, Built-In Range, Dishwasher, Disposal, Dryer, Exhaust Fan, Ice Maker, Self Cleaning Oven, Refrigerator, Range Hood, Stainless Steel Appliance(s), Oven/Range - Gas, Washer, Water Heater, Gas Water Heater
- Laundry: Main Level
Features
- Ceiling Fan(s), Chair Railings, Crown Molding, Entry Level Bedroom, Formal/Separate Dining Room, Eat-in Kitchen, Pantry, Primary Bath(s), Soaking Tub, Sound System, Bathroom - Stall Shower, Wainscotting, Walk-In Closet(s)
- Flooring: Hardwood, Carpet, Wood
- Doors: Six Panel, Sliding Glass
- Windows: Bay/Bow, Energy Efficient, Insulated Windows, Screens
- Basement: Connecting Stairway,Full,Interior Entry,Exterior Entry,Concrete,Rear Entrance,Shelving,Space For Rooms,Unfinished,Walk-Out Access,Windows
- Number of fireplaces: 1
- Fireplace features: Double Sided, Glass Doors, Mantel(s), Gas/Propane
Interior area
- Total structure area: 4,044
- Total interior livable area: 2,526 sqft
- Finished area above ground: 2,526
- Finished area below ground: 0
Property
Parking
- Total spaces: 4
- Parking features: Garage Faces Front, Garage Door Opener, Inside Entrance, Concrete, Attached, Driveway, On Street
- Attached garage spaces: 2
- Uncovered spaces: 2
- Details: Garage Sqft: 400
Accessibility
- Accessibility features: None
Features
- Levels: One and One Half
- Stories: 1.5
- Exterior features: Lighting, Sidewalks, Street Lights
- Pool features: Community
- Has view: Yes
- View description: Pond
- Has water view: Yes
- Water view: Pond
- Waterfront features: Pond
Lot
- Size: 6,666 Square Feet
Details
- Additional structures: Above Grade, Below Grade
- Parcel number: 0906306578
- Zoning: PUD
- Special conditions: Standard
- Other equipment: See Remarks
Construction
Type & style
- Home type: SingleFamily
- Architectural style: Cape Cod,Carriage House,Loft
- Property subtype: Single Family Residence
Materials
- Vinyl Siding
- Foundation: Concrete Perimeter
- Roof: Architectural Shingle
Condition
- Very Good
- New construction: No
- Year built: 2006
Utilities & green energy
- Sewer: Public Sewer
- Water: Public
- Utilities for property: Natural Gas Available, Cable Connected, Broadband, Cable, DSL, Fiber Optic
Community & HOA
Community
- Features: Pool
- Senior community: Yes
- Subdivision: Heritage At St. Charles
HOA
- Has HOA: Yes
- Amenities included: Clubhouse, Common Grounds, Community Center, Game Room, Meeting Room, Party Room, Pool
- Services included: Management, Pool(s), Recreation Facility
- HOA fee: $141 monthly
- HOA name: HERITAGE AT ST. CHARLES
Location
- Region: White Plains
Financial & listing details
- Price per square foot: $184/sqft
- Tax assessed value: $362,100
- Annual tax amount: $4,850
- Date on market: 8/17/2023
- Listing agreement: Exclusive Right To Sell
- Listing terms: Assumable,Cash,Conventional,FHA,VA Loan
- Inclusions: Wall Mounted Tv, Sound System Wiring, Security System Wiring, Portable Gas Tanks (for Grill), Shelving In Basement, Solar Panels
- Ownership: Fee Simple
Price history
| Date | Event | Price |
|---|---|---|
| 12/18/2023 | Sold | $465,000-4.1%$184/sqft |
Source:  Bright MLS #MDCH2025446 Report a problem Bright MLS #MDCH2025446 Report a problem | ||
| 11/15/2023 | Pending sale | $485,000$192/sqft |
Source: Bright MLS #MDCH2025446 Report a problem | ||
| 10/17/2023 | Contingent | $485,000$192/sqft |
Source: Bright MLS #MDCH2025446 Report a problem | ||
| 10/5/2023 | Price change | $485,000-2%$192/sqft |
Source: Bright MLS #MDCH2025446 Report a problem | ||
| 8/17/2023 | Listed for sale | $495,000+20.1%$196/sqft |
Source: Bright MLS #MDCH2025446 Report a problem | ||
| 12/21/2006 | Sold | $411,990$163/sqft |
Source: Public Record Report a problem | ||
Public tax history
| Year | Property taxes | Tax assessment |
|---|---|---|
| 2025 | $5,628 +6.9% | $397,967 +6.8% |
| 2024 | $5,264 +16% | $372,500 +2.9% |
| 2023 | $4,537 +16% | $362,100 -2.8% |
| 2022 | $3,911 -8.5% | $372,500 +9.1% |
| 2021 | $4,276 +1.4% | $341,300 +1.4% |
| 2020 | $4,219 -3.5% | $336,700 -1.3% |
| 2019 | $4,374 +1.4% | $341,300 +4.2% |
| 2018 | $4,313 | $327,500 |
| 2017 | $4,313 +32.4% | $327,500 |
| 2016 | $3,257 | $327,500 -3.4% |
| 2015 | $3,257 | $339,000 +7.3% |
| 2014 | $3,257 | $316,033 +7.8% |
| 2013 | -- | $293,067 +8.5% |
| 2012 | -- | $270,100 |
| 2011 | -- | $270,100 |
| 2010 | -- | $270,100 -28.7% |
| 2009 | -- | $379,030 +9.9% |
| 2008 | -- | $344,896 -11.4% |
| 2007 | -- | $389,173 +4704.6% |
| 2006 | -- | $8,100 |
| 2005 | -- | $8,100 |
Find assessor info on the county website
Neighborhood: 20695
Nearby homes
- $519,300-- bd3 ba2.9k sqft4756 Saint Brides St, White Plains, MD 20695Off Market
- $515,8004 bd3 ba2.9k sqft4764 Saint Brides St, White Plains, MD 20695Off Market
- $540,9004 bd3 ba4k sqft4752 Saint Brides St, White Plains, MD 20695Off Market
- $510,0004 bd3 ba2.9k sqft4768 Saint Brides St, White Plains, MD 20695Off Market
- $506,5004 bd3 ba2.9k sqft4748 Saint Brides St, White Plains, MD 20695Off Market
- $489,6003 bd4 ba2.5k sqft4757 Saint Brides St, White Plains, MD 20695Off Market
- $---- bd-- ba-- sqftSt Brides St, Waldorf, MD 20602Off Market
- $515,2004 bd3 ba2.9k sqft4761 Saint Brides St, White Plains, MD 20695Off Market
Nearby schools
GreatSchools rating
- 2/10Dr. Gustavus Brown Elementary SchoolGrades: PK-5Distance: 0.9 mi
- 4/10Milton M. Somers Middle SchoolGrades: 6-8Distance: 4.8 mi
- 3/10St Charles High SchoolGrades: 9-12Distance: 1.2 mi
Schools provided by the listing agent
- District: Charles County Public Schools
Source: Bright MLS. This data may not be complete. We recommend contacting the local school district to confirm school assignments for this home.
Get a cash offer in 3 minutes
Find out how much your home could sell for in as little as 3 minutes with a no-obligation cash offer.
Estimated market value
$488,300
Get a cash offer in 3 minutes
Find out how much your home could sell for in as little as 3 minutes with a no-obligation cash offer.
Estimated market value
$488,300
- Maryland
- Charles County
- White Plains
- 20695
- 4760 Saint Brides St
Nearby cities
Nearby zip codes
Other White Plains Topics
