Welcome home to this beautifully maintained, turnkey ranch offering the ultimate in simplified, single-floor living! Nestled on a tranquil street in the heart of Stow, this gem perfectly balances peace and quiet with unbeatable proximity to local amenities. From the moment you arrive, you’ll notice the excellent curb appeal, featuring a spacious front porch and a thoughtfully integrated handicap-accessible ramp and meticulously-curated landscaping. Step inside to find a bright, open, and airy layout. The heart of the home is an open concept living area that seamlessly flows into the dining room and kitchen, fully equipped with stainless steel appliances including a convection microwave, an island perfect for meal prep, and ample cabinet space for all your storage needs. Relax in the generous primary suite, complete with a private ensuite bath and a spacious walk-in closet. Two additional well-appointed bedrooms and a second full bath offer plenty of room for family, guests, or a dedicated home office. Step outside through the back door to your own private retreat. The large rear deck is ideal for summer BBQs, overlooking a generously sized back yard with a partial privacy fence—perfect for pets, play, or gardening. Need storage or workshop space? The spacious, conditioned crawlspace and the oversized, 2.5-car detached garage have you covered. New paint and flooring throughout. No stairs & move-in ready - Don’t miss out on this rare find in Stow!
Closed
$280,000
4760 Sunnyside Dr, Stow, OH 44224
3beds
1,400sqft
Single Family Residence
Built in 2007
0.57 Acres Lot
$280,100 Zestimate®
$200/sqft
$2,115 Estimated rent
Home value
$280,100
$266,000 - $294,000
$2,115/mo
Zestimate® history
Owner options
List your home for rent
$2,115/mo
Rent Zestimate®
Find your next renter with Zillow Rental Manager. Plus, with online applications, you can quickly screen prospective tenants – for free.
$2,115/mo
Rent Zestimate®
Refinance and save
$1,869/mo
Est. payment
Refinancing to a lower rate could help reduce your monthly payments and save thousands over the life of the loan.
$1,869/mo
Est. payment
Explore your selling options
Work with a Zillow partner agent
Leverage their expertise and Zillow's premium Showcase listings to get your home seen by more buyers.
Get startedList with your own agent
Get your home in front of millions of buyers by listing it on Zillow.
Learn how to do itSell it yourself
Take full control of how buyers see your home on Zillow by listing For Sale by Owner (FSBO).
List your homeWhat's special
Partial privacy fenceMeticulously-curated landscapingGenerous primary suiteSpacious front porchConvection microwavePrivate retreatThoughtfully integrated handicap-accessible ramp
Zillow last checked:
Listing updated:
Listed by:
Amanda Carter 330-990-8405 amanda.carter@theagencyre.com,
The Agency Cleveland Northcoast,
Travis Kauffman 330-338-9710,
The Agency Cleveland Northcoast
Bought with:
Donna J Tanno, 2005016483
Berkshire Hathaway HomeServices Stouffer Realty
Source: MLS Now,MLS#: 5218882 Originating MLS: Akron Cleveland Association of REALTORS
Originating MLS: Akron Cleveland Association of REALTORSFacts & features
Interior
Bedrooms & bathrooms
- Bedrooms: 3
- Bathrooms: 2
- Full bathrooms: 2
- Main level bathrooms: 2
- Main level bedrooms: 3
Heating
- Forced Air, Gas
Cooling
- Central Air, Ceiling Fan(s)
Appliances
- Included: Dishwasher, Microwave, Range, Refrigerator
- Laundry: Main Level
Features
- Ceiling Fan(s), Eat-in Kitchen, Kitchen Island, Primary Downstairs, Open Floorplan, Walk-In Closet(s)
- Basement: Crawl Space
- Has fireplace: No
Interior area
- Total structure area: 1,400
- Total interior livable area: 1,400 sqft
- Finished area above ground: 1,400
Property
Parking
- Total spaces: 2.5
- Parking features: Driveway, Detached, Electricity, Garage Faces Front, Garage, Garage Door Opener, Paved
- Garage spaces: 2.5
Accessibility
- Accessibility features: Accessible Approach with Ramp
Features
- Levels: One
- Stories: 1
- Patio & porch: Deck, Front Porch
- Fencing: Partial,Privacy
Lot
- Size: 0.57 Acres
Details
- Parcel number: 5607348
Construction
Type & style
- Home type: SingleFamily
- Architectural style: Modular/Prefab,Ranch
- Property subtype: Single Family Residence
Materials
- Aluminum Siding, Vinyl Siding
- Roof: Asphalt,Fiberglass
Condition
- Updated/Remodeled
- Year built: 2007
Details
- Warranty included: Yes
Utilities & green energy
- Sewer: Public Sewer
- Water: Public
Community & HOA
Community
- Subdivision: Meadowbrook Lake
HOA
- Has HOA: No
Location
- Region: Stow
Financial & listing details
- Price per square foot: $200/sqft
- Tax assessed value: $203,140
- Annual tax amount: $3,511
- Date on market: 6/18/2026
- Cumulative days on market: 29 days
Price history
| Date | Event | Price |
|---|---|---|
| 7/17/2026 | Sold | $280,000+1.8%$200/sqft |
Source:  MLS Now #5218882 Report a problem MLS Now #5218882 Report a problem | ||
| 6/18/2026 | Listed for sale | $275,000$196/sqft |
Source: MLS Now #5218882 Report a problem | ||
Public tax history
| Year | Property taxes | Tax assessment |
|---|---|---|
| 2025 | $3,511 -2.2% | $71,100 |
| 2024 | $3,589 +2.2% | $71,100 |
| 2023 | $3,511 +10% | $71,100 +21.7% |
| 2022 | $3,191 +11.6% | $58,409 |
| 2021 | $2,859 | $58,409 |
| 2020 | -- | $58,409 +33.5% |
| 2019 | $2,135 +1.6% | $43,754 0% |
| 2018 | $2,101 -2.7% | $43,760 |
| 2017 | $2,159 | $43,760 |
| 2016 | $2,159 | $43,760 |
| 2015 | $2,159 -0.1% | $43,760 |
| 2014 | $2,161 -1% | $43,760 -1.3% |
| 2013 | $2,182 -0.1% | $44,340 |
| 2012 | $2,184 +3.4% | $44,340 +0% |
| 2011 | $2,113 +12.5% | $44,332 -2.6% |
| 2010 | $1,878 | $45,525 |
| 2009 | -- | $45,525 +3% |
| 2008 | $1,837 +46.3% | $44,195 +158.1% |
| 2007 | $1,255 -13.5% | $17,126 -49.2% |
| 2006 | $1,451 +3.3% | $33,744 |
| 2005 | $1,405 | $33,744 +12.3% |
| 2004 | -- | $30,052 |
| 2003 | $1,422 -0.7% | $30,052 |
| 2002 | $1,432 +4% | $30,052 +0.4% |
| 2001 | $1,376 -1.3% | $29,929 |
| 2000 | $1,394 | $29,929 |
Find assessor info on the county website
Neighborhood: 44224
Nearby homes
- $448,8003 bd3 ba2.7k sqft4770 Sunnyside Dr, Stow, OH 44224Off Market
- $310,3004 bd3 ba2k sqft4748 Sunnyside Dr, Stow, OH 44224Off Market
- $310,0004 bd4 ba2k sqft4748-4752 Sunnyside Dr, Stow, OH 44224Sold
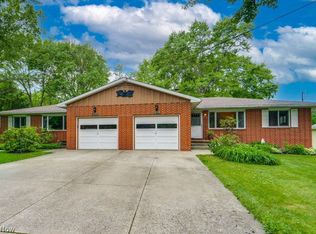
- $283,5003 bd1 ba1.4k sqft4740 Sunnyside Dr, Stow, OH 44224Off Market
- $329,9004 bd2 ba1.9k sqft1333 Homesite Dr, Stow, OH 44224Off Market
- $320,4004 bd1 ba1.6k sqft1339 Homesite Dr, Stow, OH 44224Off Market
- $174,5002 bd1 ba932 sqft4780 Sunnyside Dr, Stow, OH 44224Off Market
- $353,6003 bd3 ba1.6k sqft1325 Homesite Dr, Stow, OH 44224Off Market
Nearby schools
GreatSchools rating
- 7/10Fishcreek Elementary SchoolGrades: K-4Distance: 1.4 mi
- 6/10Stow-Munroe Falls High SchoolGrades: 7,9-12Distance: 3.3 mi
Schools provided by the listing agent
- District: Stow-Munroe Falls CS - 7714
Source: MLS Now. This data may not be complete. We recommend contacting the local school district to confirm school assignments for this home.
Get a cash offer in 3 minutes
Find out how much your home could sell for in as little as 3 minutes with a no-obligation cash offer.
Estimated market value
$280,100
Get a cash offer in 3 minutes
Find out how much your home could sell for in as little as 3 minutes with a no-obligation cash offer.
Estimated market value
$280,100
- Ohio
- Summit County
- Stow
- 44224
- 4760 Sunnyside Dr
Nearby cities
Nearby zip codes
Other Stow Topics
