Skip main navigation
Sold for $484,500
  • $484,500

    4760 Water Park Dr Unit G, Belcamp, MD 21017

    2beds
    1,980sqft
    Condominium
    Built in 2001
    -- sqft lot
    $492,000 Zestimate®
    $245/sqft
    $2,343 Estimated rent

    Home value

    $492,000

    $458,000 - $531,000

    $2,343/mo

    Zestimate® history
    Loading
    Loading...

    Owner options

    List your home for rent

    $2,343/mo

    Rent Zestimate®

    Find your next renter with Zillow Rental Manager. Plus, with online applications, you can quickly screen prospective tenants – for free.

    Learn more

    $2,343/mo

    Rent Zestimate®

    Refinance and save

    $2,991/mo

    Est. payment

    Refinancing to a lower rate could help reduce your monthly payments and save thousands over the life of the loan.

    See today's rates

    $2,991/mo

    Est. payment

    Explore your selling options

    Work with a Zillow partner agent

    Leverage their expertise and Zillow's premium Showcase listings to get your home seen by more buyers.

    Get started

    List with your own agent

    Get your home in front of millions of buyers by listing it on Zillow.

    Learn how to do it

    Sell it yourself

    Take full control of how buyers see your home on Zillow by listing For Sale by Owner (FSBO).

    List your home

    What's special

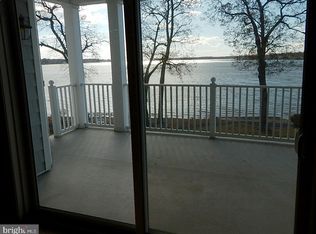
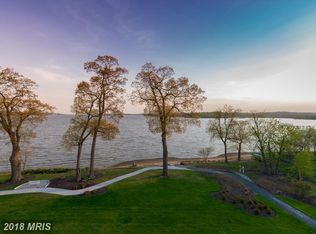
    It is almost summer.....Welcome to Water's Edge, the exclusive community with amenities on the Bush River surrounded by breathtaking views that will captivate you. The details and trim work in this condo are just beautiful. The owner has added brand new hardwood floor throughout, HVAC replaced in 2019 and water heater 2025. The large eat-in kitchen with coffered ceiling, 42-inch cabinetry with built in pantry, white appliances, and breakfast bar big enough for multiple bar stools that opens to the formal dining area. The main living room with cozy gas fireplace is just steps away with an exit to the covered porch. The balcony features beautiful, tiled flooring and an electric screen to keep the bugs away when you are dining al fresco taking in the tranquil scenery. The primary suite has stunning views to wake up to each morning as well as two walk-in closets and a spa-like bath which includes a stand up- walk in jetted tub, separate shower and double sink. The second bedroom has easy access to another full bathroom and a door to the porch. The community is gated, along with a secure building with elevator access. There is garage parking with designated spot, laundry in unit (washer/dryer included) with some extra storage space in the laundry room. The clubhouse is within a short stroll to enjoy the resort-style amenities including pool, meeting and exercise rooms, putting greens, private kitchen and more. You'll find beautifully landscaped walking/bike trails and you can kayak the tranquil waters in your backyard. A boat docking facility is minutes away at the local yacht club. This community is convenient to highways, shopping & Amtrak. You won't want to miss seeing this one!

    Zillow last checked:

    Listing updated:

    Listed by:

    Laura Snyder 410-375-5779,

    American Premier Realty, LLC,

    Listing Team: Laura Snyder Home Group, Co-Listing Team: Laura Snyder Home Group,Co-Listing Agent: Tracy Csontos 410-207-8677,

    American Premier Realty, LLC

    Bought with:

    Mary Fitzgerald, 529727

    Cummings & Co. Realtors

    Source: Bright MLS,MLS#: MDHR2042378MLS Logo

    Facts & features

    Interior

    Bedrooms & bathrooms
    • Bedrooms: 2
    • Bathrooms: 2
    • Full bathrooms: 2
    • Main level bathrooms: 2
    • Main level bedrooms: 2
    Rooms
    • Room types: Living Room, Dining Room, Primary Bedroom, Bedroom 2, Kitchen, Bathroom 1, Primary Bathroom
    Primary bedroom
    • Level: Main
    Bedroom 2
    • Level: Main
    Primary bathroom
    • Level: Main
    Bathroom 1
    • Level: Main
    Dining room
    • Level: Main
    Kitchen
    • Level: Main
    Living room
    • Level: Main
    Heating
    • Forced Air, Natural Gas
    Cooling
    • Central Air, Electric
    Appliances
    • Included: Microwave, Dishwasher, Dryer, Oven/Range - Gas, Refrigerator, Washer, Water Heater, Disposal, Electric Water Heater
    • Laundry: Main Level, In Unit
    Features
    • Breakfast Area, Built-in Features, Chair Railings, Crown Molding, Dining Area, Elevator, Flat, Open Floorplan, Eat-in Kitchen, Kitchen - Table Space, Primary Bath(s), Primary Bedroom - Bay Front, Recessed Lighting, Walk-In Closet(s), 9'+ Ceilings, Tray Ceiling(s), Vaulted Ceiling(s)
    • Flooring: Hardwood, Carpet, Ceramic Tile, Wood
    • Has basement: No
    • Number of fireplaces: 1
    • Fireplace features: Gas/Propane, Screen, Stone
    Interior area
    • Total structure area: 1,980
    • Total interior livable area: 1,980 sqft
    • Finished area above ground: 1,980
    • Finished area below ground: 0

    Property

    Parking
    • Total spaces: 1
    • Parking features: Garage Faces Front, Garage Door Opener, Inside Entrance, Asphalt, Parking Space Conveys, Paved, Private, Secured, Attached, Off Street
    • Attached garage spaces: 1
    • Has uncovered spaces: Yes
    Accessibility
    • Accessibility features: Accessible Elevator Installed, Accessible Approach with Ramp
    Features
    • Levels: One
    • Stories: 1
    • Exterior features: Private Beach, Other, Balcony
    • Pool features: Community
    • Has view: Yes
    • View description: River, Water
    • Has water view: Yes
    • Water view: River,Water
    • Waterfront features: Sandy Beach, River, Canoe/Kayak, Private Access, Beach Access
    • Body of water: Bush River
    • Frontage length: Water Frontage Ft: 200
    Lot
    • Features: Landscaped, Wooded
    Details
    • Additional structures: Above Grade, Below Grade
    • Parcel number: 01331612
    • Zoning: R3PRD
    • Special conditions: Standard
    • Other equipment: Intercom

    Construction

    Type & style
    • Home type: Condo
    • Architectural style: Colonial
    • Property subtype: Condominium
    • Attached to another structure: Yes
    Materials
    • Stone, Vinyl Siding
    • Roof: Architectural Shingle
    Condition
    • New construction: No
    • Year built: 2001
    Details
    • Builder model: 4760-G
    • Builder name: Clark Turner

    Utilities & green energy

    • Sewer: Public Sewer
    • Water: Public
    • Utilities for property: Cable Available, Phone Connected

    Community & HOA

    Community
    • Features: Pool
    • Security: Fire Alarm, Main Entrance Lock, Security Gate, Smoke Detector(s), Fire Sprinkler System
    • Condo and coop fee: $585 monthly
    • Subdivision: Waters Edge
    HOA
    • Has HOA: No
    • Amenities included: Beach Access, Clubhouse, Common Grounds, Community Center, Elevator(s), Fitness Center, Storage, Gated, Jogging Path, Pool
    • Services included: Insurance, Maintenance Grounds, Pool(s), Security, Snow Removal, Trash, Water
    • HOA name: Waters Edge Condominiums
    Location
    • Region: Belcamp
    • Municipality: Belcamp

    Financial & listing details

    • Price per square foot: $245/sqft
    • Tax assessed value: $280,000
    • Annual tax amount: $3,231
    • Date on market: 5/2/2025
    • Listing agreement: Exclusive Right To Sell
    • Ownership: Condominium

    Price history

    DateEventPrice
    10/16/2025Sold$484,500$245/sqft
    Source: Bright MLS #MDHR2042378 Report a problem
    9/8/2025Pending sale$484,500$245/sqft
    Source: Bright MLS #MDHR2042378 Report a problem
    8/4/2025Price change$484,500-0.1%$245/sqft
    Source: Bright MLS #MDHR2042378 Report a problem
    5/2/2025Listed for sale$484,900+38.5%$245/sqft
    Source: Bright MLS #MDHR2042378 Report a problem
    7/2/2019Sold$350,000$177/sqft
    Source: Agent Provided Report a problem

    Public tax history

    Tax history is unavailable.

    Neighborhood: 21017

    Nearby schools

    GreatSchools rating
    Schools provided by the listing agent
    • High: Aberdeen
    • District: Harford County Public Schools

    Source: Bright MLS. This data may not be complete. We recommend contacting the local school district to confirm school assignments for this home.

    Get a cash offer in 3 minutes
    Find out how much your home could sell for in as little as 3 minutes with a no-obligation cash offer.
    Estimated market value
    $492,000
    Get a cash offer in 3 minutes
    Find out how much your home could sell for in as little as 3 minutes with a no-obligation cash offer.
    Estimated market value
    $492,000