Welcome to the highly desirable Raineybrook neighborhood! Situated on a 0.62-acre partially wooded lot, this well-maintained 4-bedroom, 3-bath tri-level home offers over 2,000 square feet of comfortable living space. The functional layout provides multiple living areas, including a spacious family room with a cozy wood-burning fireplace, creating the perfect place to relax or entertain. The kitchen and dining areas offer great flow for everyday living, while the expansive backyard provides plenty of room for gardening, outdoor gatherings, or simply enjoying the peaceful surroundings. Additional features include an attached 2-car garage, central air, and mature trees that enhance the home's privacy and curb appeal. Conveniently located near Purdue University, shopping, dining, and area schools, this home offers the perfect combination of space, location, and opportunity. Don't miss your chance to make this Raineybrook gem your own!
Pending
$300,000
4760 Whippoorwill Dr, Lafayette, IN 47909
4beds
2,062sqft
:
Get pre-qualified$1,888/mo
Single Family Residence
Built in 1966
0.62 Acres Lot
$300,500 Zestimate®
$--/sqft
$-- HOA
What's special
Cozy wood-burning fireplaceCentral airPeaceful surroundingsSpacious family roomExpansive backyardFunctional layout
- 12 days |
- 1,550 |
- 89 |
Likely to sell faster than
Zillow last checked:
Listing updated:
Listed by:
Doug Browning Agt:765-412-3625,
Keller Williams Lafayette
Source: IRMLS,MLS#: 202628227
Facts & features
Interior
Bedrooms & bathrooms
- Bedrooms: 4
- Bathrooms: 3
- Full bathrooms: 3
Bedroom 1
- Level: Upper
Bedroom 2
- Level: Upper
Dining room
- Level: Main
- Area: 132
- Dimensions: 11 x 12
Family room
- Level: Lower
- Area: 315
- Dimensions: 21 x 15
Kitchen
- Level: Main
- Area: 168
- Dimensions: 14 x 12
Living room
- Level: Main
- Area: 204
- Dimensions: 17 x 12
Heating
- Forced Air
Cooling
- Central Air
Appliances
- Included: Refrigerator, Electric Oven, Electric Range
- Laundry: Gas Dryer Hookup
Features
- Has basement: No
- Number of fireplaces: 1
- Fireplace features: Wood Burning
Interior area
- Total structure area: 2,062
- Total interior livable area: 2,062 sqft
- Finished area above ground: 2,062
- Finished area below ground: 0
Video & virtual tour
Property
Parking
- Total spaces: 2
- Parking features: Attached, Garage Door Opener
- Attached garage spaces: 2
Features
- Levels: Tri-Level
- Patio & porch: Deck
Lot
- Size: 0.62 Acres
- Features: Few Trees
Details
- Parcel number: 791118326005.000030
Construction
Type & style
- Home type: SingleFamily
- Property subtype: Single Family Residence
Materials
- Brick, Vinyl Siding
- Foundation: Slab
Condition
- New construction: No
- Year built: 1966
Utilities & green energy
- Sewer: Septic Tank
- Water: Well
Community & HOA
Community
- Subdivision: Raineybrook
Location
- Region: Lafayette
Financial & listing details
- Tax assessed value: $285,100
- Annual tax amount: $1,786
- Date on market: 7/15/2026
Estimated market value
$300,500
$285,000 - $316,000
$2,091/mo
Price history
| Date | Event | Price |
|---|---|---|
| 7/20/2026 | Pending sale | $300,000 |
Source:  IRMLS #202628227 Report a problem IRMLS #202628227 Report a problem | ||
| 7/15/2026 | Listed for sale | $300,000 |
Source: IRMLS #202628227 Report a problem | ||
Public tax history
| Year | Property taxes | Tax assessment |
|---|---|---|
| 2025 | $1,865 +7.4% | $285,100 +8.2% |
| 2024 | $1,736 +44.8% | $263,400 +5.4% |
| 2023 | $1,199 +7.1% | $249,800 +39% |
| 2022 | $1,120 +8.3% | $179,700 +5.8% |
| 2021 | $1,034 +11.1% | $169,800 |
| 2020 | $930 +7.7% | -- |
| 2019 | $864 +1.4% | $156,100 +3.9% |
| 2018 | $852 -4.1% | $150,200 +2% |
| 2017 | $888 | $147,300 -3.5% |
| 2016 | $888 +3% | $152,700 +3.3% |
| 2014 | $862 +1.2% | $147,800 +2.9% |
| 2013 | $852 | $143,600 +7.2% |
| 2012 | -- | $133,900 -7.5% |
| 2011 | -- | $144,800 |
| 2010 | -- | $144,800 -4.9% |
| 2009 | $1,835 +84.3% | $152,300 -2.7% |
| 2008 | $996 -31% | $156,600 +0.7% |
| 2007 | $1,442 +6.8% | $155,500 +7.5% |
| 2006 | $1,351 -5.3% | $144,700 |
| 2005 | $1,427 +10.2% | $144,700 |
| 2004 | $1,295 +2.5% | $144,700 |
| 2003 | $1,264 -10.9% | $144,700 +58.8% |
| 2002 | $1,419 | $91,100 |
| 2001 | -- | $91,100 |
Find assessor info on the county website
Monthly payment
Est. payment
Payment breakdown
Explore the cost of this home by adjusting the details. Changes won't be saved.Climate risks
Neighborhood: 47909
Nearby schools
GreatSchools rating
- 8/10Mintonye Elementary SchoolGrades: K-5Distance: 3.5 mi
- 5/10Southwestern Middle SchoolGrades: 6-8Distance: 3.6 mi
- 9/10McCutcheon High SchoolGrades: 9-12Distance: 0.6 mi
Schools provided by the listing agent
- Elementary: Mintonye
- Middle: Southwestern
- High: Mc Cutcheon
- District: Tippecanoe School Corp.
Source: IRMLS. This data may not be complete. We recommend contacting the local school district to confirm school assignments for this home.
- $381,9003 bd3 ba2.3k sqft4750 Whippoorwill Dr, Lafayette, IN 47909Off Market

- $17,800-- bd-- ba-- sqft4780 Whippoorwill Dr, Lafayette, IN 47909Off Market
- $383,100-- bd2 ba2.2k sqft710 Hummingbird Ct, Lafayette, IN 47909Off Market
- $399,9003 bd3 ba2.5k sqft4780 Whippoorwill Dr, Lafayette, IN 47909Sold

- $380,200-- bd2 ba2.1k sqft4759 Whippoorwill Dr, Lafayette, IN 47909Off Market
- $385,0003 bd2 ba2.3k sqft4769 Whippoorwill Dr, Lafayette, IN 47909Off Market
- $350,0004 bd3 ba2k sqft4749 Whippoorwill Dr, Lafayette, IN 47909Sold
- $418,500-- bd2 ba2.8k sqft720 Hummingbird Ct, Lafayette, IN 47909Off Market
A local agent can set up tours, give advice and negotiate with sellers.
A local lender can help you make sure your offer is ready when you are.
Similar homes
- $315,0004 bd2 ba1.7k sqft4122 S 250 W, Lafayette, IN 47909Active
 MLS ID #22116423, Sharon McKibbin, F.C. Tucker Company. MIBOR as distributed by MLS GRID
 - $360,0004 bd3 ba2.3k sqft100 Trowbridge Dr, Lafayette, IN 47909For Sale
 MLS ID #202628352, Carole L King, Keller Williams Lafayette. IRMLS
 - $334,9003 bd2 ba2k sqft4073 Stergen Dr, Lafayette, IN 47909For Sale By Owner
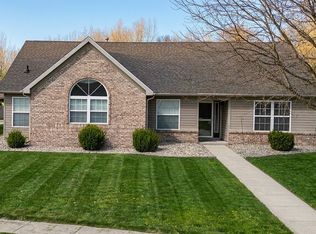
- $294,7004 bd2 ba1.3k sqft17 Brazos Cir, Lafayette, IN 47909For Sale
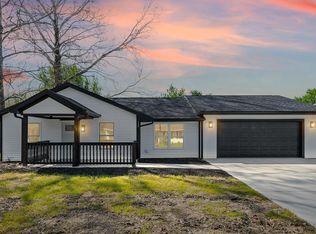 MLS ID #202614214, Elizabeth Hobbs, Keller Williams Lafayette. IRMLS
 - $289,9004 bd3 ba1.8k sqft3440 Coventry Ln, Lafayette, IN 47909For SaleMLS ID #202627762, Jordin Youst, Rose Gold Realty. IRMLS
- $325,0004 bd3 ba2k sqft3320 Dover Ln, Lafayette, IN 47909For SaleMLS ID #202628705, Erik Moore, F.C. Tucker/Shook. IRMLS
- $349,9994 bd3 ba2.2k sqft1212 Southport Dr, Lafayette, IN 47909ActiveMLS ID #22113838, Brandon Frye, Indyvestors Real Estate LLC. MIBOR as distributed by MLS GRID
- $224,9004 bd1 ba1.2k sqft25 Creekview Ct, Lafayette, IN 47909For SaleMLS ID #202629607, Chad Chism, Keller Williams Lafayette. IRMLS
- $285,0003 bd2 ba1.3k sqft3267 Hendrickson Ln, Lafayette, IN 47909For SaleMLS ID #202625560, Cathy C Russell, @properties. IRMLS
- $315,0003 bd3 ba2.5k sqft4591 Carador Ln, Lafayette, IN 47909For SaleMLS ID #202627657, Ashleigh Zimpelman, C&C Home Realty. IRMLS
- $330,0003 bd3 ba2.1k sqft4019 Thomas Jefferson Rd, Lafayette, IN 47909For SaleMLS ID #202621585, Stephanie McKinley, Raeco Realty. IRMLS
- $319,8004 bd3 ba2.4k sqft3940 Ensley St, Lafayette, IN 47909For SaleMLS ID #202617414, JB Farrell, Farrell Property. IRMLS
- $439,9004 bd3 ba2.4k sqft715 Bur Oak Ct W, Lafayette, IN 47909For SaleMLS ID #202628873, Sherry Cole, Keller Williams Lafayette. IRMLS
- $440,0004 bd3 ba1.9k sqft1578 Crestwood Ln, Lafayette, IN 47909For SaleMLS ID #202628884, Travis Meyer, Keller Williams Lafayette. IRMLS
- $284,9003 bd3 ba2.1k sqft2760 Speedwell Ln, Lafayette, IN 47909For SaleMLS ID #202627048, Calvin Dykhuizen, Trueblood Real Estate. IRMLS
- $365,0003 bd3 ba2k sqft4561 Spinnaker Trce, Lafayette, IN 47909For SaleMLS ID #202624979, Sherry Cole, Keller Williams Lafayette. IRMLS
- $359,9004 bd3 ba2.1k sqft1624 Waterstone Dr, Lafayette, IN 47909For SaleMLS ID #202627902, Jamie Hicks, BerkshireHathaway HS IN Realty. IRMLS
- $249,9003 bd2 ba1.9k sqft1417 Sherwood Dr, Lafayette, IN 47909For SaleMLS ID #202629022, Darcy Weston, Darcy Weston RE. IRMLS
- $345,0003 bd2 ba1.7k sqft34 Kingfisher Cir, Lafayette, IN 47909For SaleMLS ID #202625487, Amanda Oakley, Trueblood Real Estate. IRMLS
- $285,0003 bd2 ba1.5k sqft4567 Carador Ln, Lafayette, IN 47909For SaleMLS ID #202624973, Diana Michel Chavez, Trueblood Real Estate. IRMLS
