Under Construction. MLS#O6304600 REPRESENTATIVE PHOTOS ADDED. New Construction - August Completion! Step through the front door of the Magnolia and take in the bright, airy feel of this thoughtfully designed floor plan. A clear sight line draws you straight through the heart of the home, where the kitchen, dining area, and great room come together in one seamless, extended space—perfect for everyday living and entertaining alike. Sliders at the back open to a covered patio, creating an easy indoor-outdoor flow. Food lovers will appreciate the roomy prep-and-serve island, generous counter space, and walk-in pantry, all designed to keep the kitchen at the center of the action. Three secondary bedrooms and two full baths offer plenty of room to spread out, while the tucked-away primary suite is your personal retreat with a large shower, private water closet, dual sinks, and an L-shaped walk-in closet made for easy mornings.
Sold for $367,500
$367,500
4760 YELLOW ELDER WAY, KISSIMMEE, FL 34758
4beds
2,106sqft
Single Family Residence
Built in 2025
6,698 Square Feet Lot
$356,800 Zestimate®
$175/sqft
$2,310 Estimated rent
Home value
$356,800
$321,000 - $396,000
$2,310/mo
Zestimate® history
Owner options
List your home for rent
$2,310/mo
Rent Zestimate®
Find your next renter with Zillow Rental Manager. Plus, with online applications, you can quickly screen prospective tenants – for free.
$2,310/mo
Rent Zestimate®
Refinance and save
$2,568/mo
Est. payment
Refinancing to a lower rate could help reduce your monthly payments and save thousands over the life of the loan.
$2,568/mo
Est. payment
Explore your selling options
Work with a Zillow partner agent
Leverage their expertise and Zillow's premium Showcase listings to get your home seen by more buyers.
Get startedList with your own agent
Get your home in front of millions of buyers by listing it on Zillow.
Learn how to do itSell it yourself
Take full control of how buyers see your home on Zillow by listing For Sale by Owner (FSBO).
List your homeWhat's special
Zillow last checked:
Listing updated:
Listed by:
Michelle Campbell 407-756-5025,
TAYLOR MORRISON REALTY OF FLORIDA INC 407-756-5025
Bought with:
Paola Diaz Lozada, 3525414
EXP REALTY LLC
Source: Stellar MLS,MLS#: O6304600 Originating MLS: Orlando Regional
Originating MLS: Orlando Regional
Facts & features
Interior
Bedrooms & bathrooms
- Bedrooms: 4
- Bathrooms: 3
- Full bathrooms: 3
Rooms
- Room types: Utility Room
Primary bedroom
- Features: Shower No Tub, Walk-In Closet(s)
- Level: First
- Area: 195 Square Feet
- Dimensions: 13x15
Bedroom 2
- Features: Built-in Closet
- Level: First
- Area: 132 Square Feet
- Dimensions: 11x12
Bedroom 3
- Features: Built-in Closet
- Level: First
- Area: 110 Square Feet
- Dimensions: 10x11
Bedroom 4
- Features: Built-in Closet
- Level: First
- Area: 150 Square Feet
- Dimensions: 15x10
Dining room
- Level: First
- Area: 208 Square Feet
- Dimensions: 13x16
Great room
- Level: First
- Area: 272 Square Feet
- Dimensions: 17x16
Kitchen
- Features: Breakfast Bar
- Level: First
- Area: 80 Square Feet
- Dimensions: 10x8
Heating
- Central
Cooling
- Central Air
Appliances
- Included: Dishwasher, Disposal, Dryer, Microwave, Range, Refrigerator, Washer
- Laundry: Inside
Features
- Open Floorplan
- Flooring: Carpet, Tile
- Windows: Window Treatments
- Has fireplace: No
Interior area
- Total structure area: 2,577
- Total interior livable area: 2,106 sqft
Property
Parking
- Total spaces: 2
- Parking features: Driveway, Garage Door Opener
- Attached garage spaces: 2
- Has uncovered spaces: Yes
Features
- Levels: One
- Stories: 1
- Patio & porch: Covered
- Exterior features: Irrigation System
Lot
- Size: 6,698 Square Feet
- Features: Conservation Area
Details
- Parcel number: NALOT 64
- Zoning: X
- Special conditions: None
Construction
Type & style
- Home type: SingleFamily
- Architectural style: Craftsman
- Property subtype: Single Family Residence
Materials
- Block, Brick, Stucco
- Foundation: Slab
- Roof: Shingle
Condition
- Under Construction
- New construction: Yes
- Year built: 2025
Details
- Builder model: Magnolia
- Builder name: Taylor Morrison
- Warranty included: Yes
Utilities & green energy
- Sewer: Public Sewer
- Water: None
- Utilities for property: Cable Available, Electricity Connected, Water Available
Community & HOA
Community
- Features: Playground, Pool
- Pet fee: $0 monthly
- Subdivision: ADEN SOUTH AT WESTVIEW
HOA
- Has HOA: Yes
- Services included: Community Pool
- HOA fee: $125 monthly
- HOA name: Troon Management Company
- HOA phone: 800-720-0028
Location
- Region: Kissimmee
Financial & listing details
- Price per square foot: $175/sqft
- Date on market: 4/30/2025
- Cumulative days on market: 4 days
- Listing terms: Cash,Conventional,FHA,VA Loan
- Ownership: Fee Simple
- Total actual rent: 0
- Electric utility on property: Yes
- Road surface type: Asphalt
Price history
| Date | Event | Price |
|---|---|---|
| 1/17/2026 | Listing removed | $2,050$1/sqft |
Source: Zillow Rentals Report a problem | ||
| 11/18/2025 | Price change | $2,050-2.3%$1/sqft |
Source: Zillow Rentals Report a problem | ||
| 10/20/2025 | Price change | $2,099-4.5%$1/sqft |
Source: Zillow Rentals Report a problem | ||
| 10/8/2025 | Price change | $2,199-8.3%$1/sqft |
Source: Zillow Rentals Report a problem | ||
| 9/6/2025 | Listed for rent | $2,399$1/sqft |
Source: Zillow Rentals Report a problem | ||
| 8/22/2025 | Sold | $367,500-5.3%$175/sqft |
Source:  Stellar MLS #O6304600 Report a problem Stellar MLS #O6304600 Report a problem | ||
| 5/5/2025 | Pending sale | $387,884$184/sqft |
Source: Stellar MLS #O6304600 Report a problem | ||
| 4/30/2025 | Listed for sale | $387,884$184/sqft |
Source: Stellar MLS #O6304600 Report a problem | ||
Public tax history
Tax history is unavailable.
Neighborhood: 34758
Nearby homes
- $367,500-- bd-- ba-- sqft4760 Yellow Elder Way, Kissimmee, FL 34758Sold
- $358,000-- bd-- ba-- sqft4766 Yellow Elder Way, Kissimmee, FL 34758Sold
- $360,0004 bd4 ba2.1k sqft4754 Yellow Elder Way, Kissimmee, FL 34758Sold

- $382,2904 bd2 ba1.8k sqft4838 Yellow Elder Way, Kissimmee, FL 34758Sold
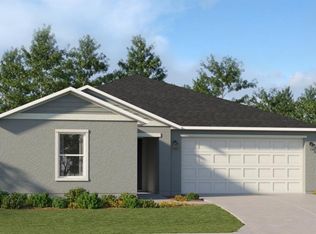
- $364,9994 bd3 ba2.1k sqft4682 Yellow Elder Way, Kissimmee, FL 34758Sold
- $325,0003 bd2 ba1.4k sqft4796 Yellow Elder Way, Kissimmee, FL 34758Sold
- $315,0003 bd2 ba1.4k sqft4808 Yellow Elder Way, Kissimmee, FL 34758Sold
- $360,9904 bd2 ba1.8k sqft4850 Yellow Elder Way, Kissimmee, FL 34758Sold
Nearby schools
GreatSchools rating
- 3/10Koa Elementary SchoolGrades: PK-5Distance: 1.9 mi
- 4/10Discovery Intermediate SchoolGrades: 6-8Distance: 2 mi
- 3/10Liberty High SchoolGrades: PK,9-12Distance: 4.6 mi
Get a cash offer in 3 minutes
Find out how much your home could sell for in as little as 3 minutes with a no-obligation cash offer.
Estimated market value
$356,800
Get a cash offer in 3 minutes
Find out how much your home could sell for in as little as 3 minutes with a no-obligation cash offer.
Estimated market value
$356,800
- Florida
- Osceola County
- Poinciana
- 34758
- 4760 YELLOW ELDER WAY
Nearby cities
Nearby zip codes
Other Poinciana Topics
