Some homes make life feel crowded. Others give you room to breathe. This one does the latter, and it does it quietly ... without trying to show off. This three-level townhouse offers over 2,100 finished square feet, laid out in a way that actually works. Three bedrooms, three full baths, and a half bath mean no one’s waiting in line and no space feels borrowed. From the moment you step inside, you notice the difference. The custom stone accent wall in the entry sets the tone - solid, warm, intentional. It feels finished. It feels cared for. The main level is where the home comes together. Hardwood floors, tile in the kitchen, granite countertops, and stainless steel appliances create a space that’s easy to live in and easy to enjoy. The kitchen was renovated in 2021, and it shows - not flashy, just right. And right off the kitchen is where this home really starts to separate itself from the rest: a huge deck, rebuilt with brand-new pillars, looking out over a private wooded backdrop. No rows of windows behind you. No noise. Just trees and quiet. Step down into the backyard and you’ll find something most townhouses simply don’t have: real outdoor living space. An extensive hardscape paverstone patio, fully fenced, gives you another place to gather, relax, or unwind. It feels more like a small retreat than a typical townhouse yard, and that privacy is rare. Upstairs, the primary suite offers a calm place to land at the end of the day. The frameless shower adds a clean, modern touch, and the bathrooms throughout the home have been thoughtfully updated, including a remodeled basement bathroom that adds flexibility to the lower level. That basement space works equally well as a guest area, home office, or second living space ... with its own full bath right there. Behind the scenes, the important updates are already done. A new roof in 2025, new furnace in 2024, new refrigerator in 2024, and a gas water heater replaced in 2020 mean you’re stepping into a home that’s been maintained with intention, not deferred. And then there’s the community. Living here gives you access to one of the most amenity-rich setups around: five community centers, five pools, twenty-five tennis courts, eight pickleball courts, two fitness facilities, twenty-four tot lots, a bocce court, and a full calendar of events throughout the year - from outdoor movie nights to seasonal festivals. It’s a place where there’s always something going on if you want it, and plenty of quiet when you don’t. This isn’t just a townhouse with upgrades. It’s a home that gives you privacy where it matters, space where you need it, and a sense of ease that’s hard to put into words until you stand on that deck and look into the trees. Come see it in person. Walk the rooms. Step outside. You’ll understand.
Sold for $650,000
$650,000
47602 Sandbank Sq, Sterling, VA 20165
3beds
2,172sqft
Townhouse
Built in 1993
1,742 Square Feet Lot
$651,900 Zestimate®
$299/sqft
$3,340 Estimated rent
Home value
$651,900
$619,000 - $684,000
$3,340/mo
Zestimate® history
Owner options
List your home for rent
$3,340/mo
Rent Zestimate®
Find your next renter with Zillow Rental Manager. Plus, with online applications, you can quickly screen prospective tenants – for free.
$3,340/mo
Rent Zestimate®
Refinance and save
$4,056/mo
Est. payment
Refinancing to a lower rate could help reduce your monthly payments and save thousands over the life of the loan.
$4,056/mo
Est. payment
Explore your selling options
Work with a Zillow partner agent
Leverage their expertise and Zillow's premium Showcase listings to get your home seen by more buyers.
Get startedList with your own agent
Get your home in front of millions of buyers by listing it on Zillow.
Learn how to do itSell it yourself
Take full control of how buyers see your home on Zillow by listing For Sale by Owner (FSBO).
List your homeWhat's special
Zillow last checked:
Listing updated:
Listed by:
Alex Bracke 571-393-1082,
Real Broker, LLC
Bought with:
Joelle Graham, 0225243766
Weichert, REALTORS
Source: Bright MLS,MLS#: VALO2113248
Facts & features
Interior
Bedrooms & bathrooms
- Bedrooms: 3
- Bathrooms: 4
- Full bathrooms: 3
- 1/2 bathrooms: 1
- Main level bathrooms: 1
Basement
- Area: 572
Heating
- Forced Air, Natural Gas
Cooling
- Central Air, Electric
Appliances
- Included: Microwave, Dishwasher, Disposal, Dryer, Exhaust Fan, Ice Maker, Oven/Range - Gas, Refrigerator, Stainless Steel Appliance(s), Washer, Water Heater, Gas Water Heater
Features
- Bathroom - Walk-In Shower, Ceiling Fan(s), Soaking Tub, Dining Area, Open Floorplan, Kitchen Island, Primary Bath(s), Upgraded Countertops, Walk-In Closet(s)
- Flooring: Wood
- Basement: Walk-Out Access,Full,Finished
- Number of fireplaces: 1
- Fireplace features: Gas/Propane
Interior area
- Total structure area: 2,172
- Total interior livable area: 2,172 sqft
- Finished area above ground: 1,600
- Finished area below ground: 572
Property
Parking
- Parking features: Off Street
Accessibility
- Accessibility features: None
Features
- Levels: Three
- Stories: 3
- Patio & porch: Deck, Patio
- Exterior features: Extensive Hardscape
- Pool features: Community
- Fencing: Privacy,Back Yard
- Has view: Yes
- View description: Trees/Woods
Lot
- Size: 1,742 Square Feet
Details
- Additional structures: Above Grade, Below Grade
- Parcel number: 006191446000
- Zoning: PDH4
- Special conditions: Standard
Construction
Type & style
- Home type: Townhouse
- Architectural style: Other
- Property subtype: Townhouse
Materials
- Masonry
- Foundation: Slab
Condition
- New construction: No
- Year built: 1993
Utilities & green energy
- Sewer: Public Sewer
- Water: Public
Community & HOA
Community
- Security: Security System
- Subdivision: Cascades
HOA
- Has HOA: Yes
- Amenities included: Basketball Court, Clubhouse, Common Grounds, Jogging Path, Pool, Tennis Court(s), Tot Lots/Playground
- Services included: Common Area Maintenance, Management, Pool(s), Recreation Facility, Road Maintenance, Snow Removal
- HOA fee: $106 monthly
Location
- Region: Sterling
Financial & listing details
- Price per square foot: $299/sqft
- Tax assessed value: $576,710
- Annual tax amount: $4,642
- Date on market: 1/6/2026
- Listing agreement: Exclusive Right To Sell
- Ownership: Fee Simple
Price history
| Date | Event | Price |
|---|---|---|
| 2/4/2026 | Sold | $650,000+44.4%$299/sqft |
Source:  Bright MLS #VALO2113248 Report a problem Bright MLS #VALO2113248 Report a problem | ||
| 10/3/2005 | Sold | $450,000+178.5%$207/sqft |
Source: Public Record Report a problem | ||
| 8/1/1994 | Sold | $161,559$74/sqft |
Source: Public Record Report a problem | ||
Public tax history
| Year | Property taxes | Tax assessment |
|---|---|---|
| 2025 | $4,643 -3% | $576,710 +4.3% |
| 2024 | $4,785 +4.9% | $553,140 +6.1% |
| 2023 | $4,563 +3% | $521,470 +4.8% |
| 2022 | $4,430 +2.1% | $497,740 +12.4% |
| 2021 | $4,341 +2.1% | $442,930 +7.8% |
| 2020 | $4,252 | $410,860 +4% |
| 2019 | $4,252 +2.6% | $394,870 +3.3% |
| 2018 | $4,146 +0.2% | $382,130 +3.9% |
| 2017 | $4,136 -2% | $367,670 +1.1% |
| 2016 | $4,219 | $363,490 +47.3% |
| 2015 | $4,219 -1.1% | $246,740 +1% |
| 2014 | $4,266 +7.9% | $244,310 +12% |
| 2013 | $3,954 | $218,160 |
| 2012 | -- | -- |
| 2011 | -- | -- |
| 2010 | -- | -- |
| 2009 | -- | $325,600 -12.8% |
| 2008 | -- | $373,300 -10.4% |
| 2007 | -- | $416,700 -8.5% |
| 2006 | -- | $455,500 +32.5% |
| 2005 | -- | $343,900 +2.1% |
| 2004 | -- | $336,800 +36.9% |
| 2003 | -- | $246,000 +9.1% |
| 2002 | -- | $225,400 +17.3% |
| 2001 | -- | $192,100 |
Find assessor info on the county website
Neighborhood: 20165
Nearby homes
- $624,8003 bd3 ba1.6k sqft47600 Sandbank Sq, Sterling, VA 20165Off Market
- $576,0003 bd2 ba1.5k sqft47604 Sandbank Sq, Sterling, VA 20165Off Market
- $604,8003 bd3 ba1.6k sqft47606 Sandbank Sq, Sterling, VA 20165Off Market
- $606,0003 bd2 ba1.6k sqft47608 Sandbank Sq, Sterling, VA 20165Off Market
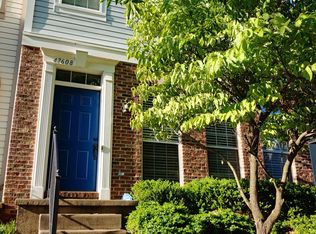
- $669,1003 bd3 ba2.1k sqft20764 Breezy Point Ter, Sterling, VA 20165Off Market
- $570,2003 bd2 ba1.5k sqft47610 Sandbank Sq, Sterling, VA 20165Off Market
- $620,9003 bd3 ba1.6k sqft20762 Breezy Point Ter, Sterling, VA 20165Off Market
- $605,8003 bd3 ba1.6k sqft47612 Sandbank Sq, Sterling, VA 20165Off Market
Nearby schools
GreatSchools rating
- 9/10Lowes Island Elementary SchoolGrades: PK-5Distance: 0.1 mi
- 5/10Seneca Ridge Middle SchoolGrades: 6-8Distance: 1.5 mi
- 6/10Dominion High SchoolGrades: PK-12Distance: 1.6 mi
Schools provided by the listing agent
- Elementary: Lowes Island
- Middle: Seneca Ridge
- High: Dominion
- District: Loudoun County Public Schools
Source: Bright MLS. This data may not be complete. We recommend contacting the local school district to confirm school assignments for this home.
Get a cash offer in 3 minutes
Find out how much your home could sell for in as little as 3 minutes with a no-obligation cash offer.
Estimated market value
$651,900
Get a cash offer in 3 minutes
Find out how much your home could sell for in as little as 3 minutes with a no-obligation cash offer.
Estimated market value
$651,900
- Virginia
- Loudoun County
- Sterling
- 20165
- 47602 Sandbank Sq
Nearby cities
Nearby neighborhoods
Nearby zip codes
Other Sterling Topics
