***MOTIVATED SELLER*** TASTEFULLY DECORATED AND WELL-MAINTAINED BRICK RANCH THAT HAS SO MUCH TO OFFER! WALK IN THROUGH THE FOYER AND INTO A SPACIOUS LIVING ROOM FILLED WITH NATURAL LIGHT AND CATHEDRAL CEILINGS. THE OPEN LAYOUT FLOWS RIGHT INTO THE DINING AREA AND KITCHEN, MAKING IT GREAT FOR EVERYDAY LIVING OR ENTERTAINING. THE KITCHEN FEATURES A STONE BACKSPLASH, GRANITE COUNTERTOPS, AND CERAMIC TILE FLOORING—A GREAT SPACE FOR COOKING AND GATHERING. ENJOY THE CONVENIENCE OF FIRST-FLOOR LAUNDRY AND AN ATTACHED 2-CAR GARAGE. THE PRIMARY SUITE GIVES YOU A PRIVATE SPACE TO RELAX, AND THE OTHER BEDROOMS ARE ALL A GOOD SIZE. THE BASEMENT IS HUGE AND JUST WAITING FOR YOUR FINAL TOUCHES—PLUS IT HAS A BONUS ROOM THAT CAN BE USED AS AN OFFICE, GYM, OR WHATEVER YOU NEED. OUTSIDE YOU'LL FIND A NICE YARD WITH A PAVER PATIO, PERFECT FOR HANGING OUT OR HOSTING FRIENDS. ALL THIS IS CONVENIENTLY LOCATED NEAR THE EXPRESSWAY, SHOPPING, DINING, AND ENTERTAINMENT! TRULY A GEM—THIS ONE IS DEFINITELY WORTH YOUR TIME!
Sold for $275,000
$275,000
47608 Ramblewood Dr, Chesterfield, MI 48051
3beds
3,345sqft
Single Family Residence
Built in 1989
9,583 Square Feet Lot
$281,600 Zestimate®
$82/sqft
$2,705 Estimated rent
Home value
$281,600
$265,000 - $298,000
$2,705/mo
Zestimate® history
Owner options
List your home for rent
$2,705/mo
Rent Zestimate®
Find your next renter with Zillow Rental Manager. Plus, with online applications, you can quickly screen prospective tenants – for free.
$2,705/mo
Rent Zestimate®
Refinance and save
$1,802/mo
Est. payment
Refinancing to a lower rate could help reduce your monthly payments and save thousands over the life of the loan.
$1,802/mo
Est. payment
Explore your selling options
Work with a Zillow partner agent
Leverage their expertise and Zillow's premium Showcase listings to get your home seen by more buyers.
Get startedList with your own agent
Get your home in front of millions of buyers by listing it on Zillow.
Learn how to do itSell it yourself
Take full control of how buyers see your home on Zillow by listing For Sale by Owner (FSBO).
List your homeWhat's special
Nice yardPaver patioPrimary suiteCathedral ceilingsGranite countertopsDining areaFirst-floor laundry
Zillow last checked:
Listing updated:
Listed by:
Ronnie Ahmad 313-999-8600,
Keller Williams Legacy
Bought with:
Iskandar Shamaoun, 6501445063
3DX Real Estate LLC Troy
Source: Realcomp II,MLS#: 20251023670
Facts & features
Interior
Bedrooms & bathrooms
- Bedrooms: 3
- Bathrooms: 2
- Full bathrooms: 2
Primary bedroom
- Level: Entry
- Area: 204
- Dimensions: 17 X 12
Bedroom
- Level: Entry
- Area: 132
- Dimensions: 12 X 11
Bedroom
- Level: Entry
- Area: 132
- Dimensions: 12 X 11
Primary bathroom
- Level: Entry
- Area: 56
- Dimensions: 8 X 7
Other
- Level: Entry
- Area: 45
- Dimensions: 9 X 5
Dining room
- Level: Entry
- Area: 110
- Dimensions: 11 X 10
Kitchen
- Level: Entry
- Area: 132
- Dimensions: 12 X 11
Laundry
- Level: Entry
- Area: 72
- Dimensions: 9 X 8
Living room
- Level: Entry
- Area: 330
- Dimensions: 22 X 15
Heating
- Forced Air, Natural Gas
Cooling
- Ceiling Fans, Central Air
Appliances
- Included: Dishwasher, Disposal, Dryer, Free Standing Gas Range, Free Standing Refrigerator, Microwave, Stainless Steel Appliances, Washer
Features
- Basement: Partially Finished
- Has fireplace: Yes
- Fireplace features: Living Room
Interior area
- Total interior livable area: 3,345 sqft
- Finished area above ground: 1,681
- Finished area below ground: 1,664
Property
Parking
- Total spaces: 2
- Parking features: Two Car Garage, Attached
- Attached garage spaces: 2
Features
- Levels: One
- Stories: 1
- Entry location: GroundLevel
- Patio & porch: Covered, Porch
- Pool features: None
- Fencing: Back Yard,Fenced
Lot
- Size: 9,583 Square Feet
- Dimensions: 65 x 130
Details
- Parcel number: 0930477016
- Special conditions: Short Sale No,Standard
Construction
Type & style
- Home type: SingleFamily
- Architectural style: Ranch
- Property subtype: Single Family Residence
Materials
- Brick, Vinyl Siding
- Foundation: Basement, Poured
- Roof: Asphalt
Condition
- New construction: No
- Year built: 1989
Utilities & green energy
- Sewer: Public Sewer
- Water: Public
Community & HOA
Community
- Subdivision: GREENVIEW WOODS ESTATES SUB 2
HOA
- Has HOA: No
Location
- Region: Chesterfield
Financial & listing details
- Price per square foot: $82/sqft
- Tax assessed value: $96,517
- Annual tax amount: $3,307
- Date on market: 8/4/2025
- Cumulative days on market: 196 days
- Listing agreement: Exclusive Right To Sell
- Listing terms: Cash,Conventional
Price history
| Date | Event | Price |
|---|---|---|
| 2/18/2026 | Pending sale | $290,000$87/sqft |
Source:  Realcomp II #20251023670 Report a problem Realcomp II #20251023670 Report a problem | ||
| 2/18/2026 | Listed for sale | $290,000+5.5%$87/sqft |
Source: Realcomp II #20251023670 Report a problem | ||
| 2/17/2026 | Sold | $275,000-5.2%$82/sqft |
Source: Realcomp II #20251023670 Report a problem | ||
| 1/31/2026 | Pending sale | $290,000$87/sqft |
Source: Realcomp II #20251023670 Report a problem | ||
| 12/29/2025 | Price change | $290,000-5.2%$87/sqft |
Source: Realcomp II #20251023670 Report a problem | ||
| 8/28/2025 | Price change | $305,900-1.3%$91/sqft |
Source: Realcomp II #20251023670 Report a problem | ||
| 8/4/2025 | Listed for sale | $309,900+93.7%$93/sqft |
Source: Realcomp II #20251023670 Report a problem | ||
| 3/28/2013 | Sold | $160,000-4.7%$48/sqft |
Source:  MiRealSource #31113944 Report a problem MiRealSource #31113944 Report a problem | ||
| 10/17/2012 | Price change | $167,900-1.2%$50/sqft |
Source: Innovation Real Estate Specialists #31113944 Report a problem | ||
| 8/4/2012 | Listed for sale | $169,900+61.8%$51/sqft |
Source: Innovation Real Estate Specialists #31113944 Report a problem | ||
| 5/25/2012 | Sold | $105,000-9.5%$31/sqft |
Source: Public Record Report a problem | ||
| 4/6/2012 | Listed for sale | $116,000-28.7%$35/sqft |
Source: RE/MAX Metropolitan #31097380 Report a problem | ||
| 5/20/2011 | Sold | $162,787-1%$49/sqft |
Source: Public Record Report a problem | ||
| 9/8/1999 | Sold | $164,500$49/sqft |
Source: Public Record Report a problem | ||
Public tax history
| Year | Property taxes | Tax assessment |
|---|---|---|
| 2025 | $3,307 +5% | $155,600 +6.4% |
| 2024 | $3,149 +5.3% | $146,300 +7.7% |
| 2023 | $2,992 +2.8% | $135,900 +6.4% |
| 2022 | $2,910 | $127,700 +8.3% |
| 2021 | -- | $117,900 +4.1% |
| 2020 | -- | $113,300 +5.7% |
| 2019 | -- | $107,200 +5.8% |
| 2018 | $2,575 +196.7% | $101,300 +8.1% |
| 2017 | $868 | $93,750 |
| 2016 | $868 | $93,750 +7.8% |
| 2015 | $868 | $86,950 +14% |
| 2014 | -- | $76,300 |
| 2012 | -- | -- |
| 2009 | -- | -- |
| 2001 | $2,577 +1.6% | $88,969 +3.2% |
| 2000 | $2,537 | $86,211 |
Find assessor info on the county website
Neighborhood: 48051
Nearby homes
- $349,9003 bd2 ba2.5k sqft47582 Ramblewood Dr, Chesterfield, MI 48051Sold
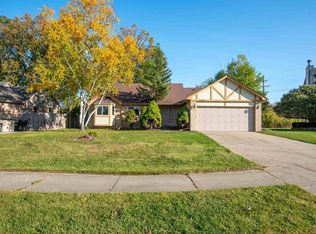
- $368,6003 bd2 ba1.6k sqft47636 Ramblewood Dr, Chesterfield, MI 48051Off Market
- $392,200-- bd2 ba2k sqft47550 Ramblewood Dr, Chesterfield, MI 48051Off Market
- $396,200-- bd2 ba1.9k sqft26778 Birchcrest Dr, Chesterfield, MI 48051Off Market
- $235,9963 bd2 ba2.9k sqft26751 Fairwood Dr, Chesterfield, MI 48051Sold
- $364,600-- bd2 ba-- sqft47692 Ramblewood Dr, Chesterfield, MI 48051Off Market
- $340,0003 bd3 ba3.1k sqft26750 Birchcrest Dr, Chesterfield, MI 48051Sold
- $385,5003 bd3 ba2k sqft26723 Fairwood Dr, Chesterfield, MI 48051Off Market
Nearby schools
GreatSchools rating
- 6/10Green Elementary SchoolGrades: PK-5Distance: 1 mi
- 6/10L'anse Creuse Middle School - NorthGrades: 6-8Distance: 1.5 mi
- 8/10L'anse Creuse High School - NorthGrades: 9-12Distance: 1.8 mi
Get a cash offer in 3 minutes
Find out how much your home could sell for in as little as 3 minutes with a no-obligation cash offer.
Estimated market value
$281,600
Get a cash offer in 3 minutes
Find out how much your home could sell for in as little as 3 minutes with a no-obligation cash offer.
Estimated market value
$281,600
- Michigan
- Macomb County
- Chesterfield
- 48051
- 47608 Ramblewood Dr
Nearby cities
Nearby neighborhoods
Nearby zip codes
Other Chesterfield Topics
