Welcome to this spacious and beautifully maintained 5-bedroom, 4-bath executive-style home in the highly desirable Arbor Walk community of Acworth! Featuring over 3,400 square feet of living space, this home offers an open and functional layout perfect for both everyday living and entertaining. The dramatic two-story living room flows seamlessly into the kitchen and gathering areas, creating an inviting atmosphere filled with natural light. A main-level bedroom and full bath provide ideal flexibility for guests or a home office. Upstairs, the oversized primary suite offers a relaxing retreat with ample space and comfort, while the additional bedrooms provide room for everyone. The finished basement adds even more versatility for a media room, gym, playroom, or additional entertaining space. Enjoy the fenced backyard, perfect for pets, gatherings, or relaxing evenings outdoors. Located in a swim/tennis community close to shopping, dining, parks, and top conveniences, this home combines size, style, and location in one incredible package. Some images in this listing have been virtually staged
Closed
Zillow last checked:
Listing updated:
Bought with:
Cristina Bramblett, 411649
The Rezerve
Source: GAMLS,MLS#: 10762967
Price history
| Date | Event | Price |
|---|---|---|
| 8/21/2026 | Sold | $449,000-0.2%$113/sqft |
Source:  GAMLS #10762967 Report a problem GAMLS #10762967 Report a problem | ||
| 7/17/2026 | Pending sale | $449,900$113/sqft |
Source: GAMLS #10762967 Report a problem | ||
| 7/15/2026 | Price change | $449,900-2.1%$113/sqft |
Source: GAMLS #10762967 Report a problem | ||
| 6/30/2026 | Price change | $459,400-1.6%$116/sqft |
Source: GAMLS #10762967 Report a problem | ||
| 6/11/2026 | Price change | $466,900-2.1%$118/sqft |
Source: GAMLS #10762967 Report a problem | ||
| 5/27/2026 | Price change | $476,900-2.1%$120/sqft |
Source: GAMLS #10762967 Report a problem | ||
| 5/12/2026 | Listed for sale | $486,900+59.6%$123/sqft |
Source: GAMLS #10762967 Report a problem | ||
| 1/19/2024 | Listing removed | -- |
Source: Zillow Rentals Report a problem | ||
| 1/4/2024 | Listed for rent | $3,425+50.5%$1/sqft |
Source: Zillow Rentals Report a problem | ||
| 10/16/2019 | Listing removed | $2,275$1/sqft |
Source: Berkshire Hathaway HomeServices Georgia Properties - Cammy Report a problem | ||
| 10/8/2019 | Listed for rent | $2,275$1/sqft |
Source: Berkshire Hathaway HomeServices Georgia Properties - Cammy Report a problem | ||
| 10/17/2018 | Sold | $305,000-1.9%$77/sqft |
Source: Public Record Report a problem | ||
| 9/21/2018 | Pending sale | $310,995$78/sqft |
Source: RCK REALTY AND ASSOCIATES LLC #6071384 Report a problem | ||
| 9/13/2018 | Price change | $310,995-2.8%$78/sqft |
Source: RCK REALTY AND ASSOCIATES LLC #6071384 Report a problem | ||
| 9/4/2018 | Price change | $319,995-1.5%$81/sqft |
Source: RCK REALTY AND ASSOCIATES LLC #6058222 Report a problem | ||
| 8/15/2018 | Listed for sale | $325,000+47.1%$82/sqft |
Source: RCK REALTY AND ASSOCIATES LLC #6058222 Report a problem | ||
| 6/12/2013 | Sold | $221,000-3.9%$56/sqft |
Source:  FMLS GA #5138399 Report a problem FMLS GA #5138399 Report a problem | ||
| 5/3/2013 | Pending sale | $229,900$58/sqft |
Source: Prudential Georgia Realty-Cobb Roswell #5138399 Report a problem | ||
| 4/25/2013 | Listed for sale | $229,900+9.5%$58/sqft |
Source: Prudential Georgia Realty-Cobb Roswell #5138399 Report a problem | ||
| 3/8/2012 | Sold | $210,000+0.5%$53/sqft |
Source: Public Record Report a problem | ||
| 2/1/2012 | Price change | $208,990-7.1%$53/sqft |
Source: Peggy Slappey Properties, Inc. #4261612 Report a problem | ||
| 11/3/2011 | Price change | $224,990-2%$57/sqft |
Source: D.R. Horton Atlanta Report a problem | ||
| 6/29/2011 | Listed for sale | $229,475+227.8%$58/sqft |
Source: Atlanta Report a problem | ||
| 2/1/2011 | Sold | $70,000$18/sqft |
Source: Public Record Report a problem | ||
Nearby homes
- $446,5004 bd2 ba3k sqft4767 Arbor View Pkwy NW, Acworth, GA 30101Off Market
- $448,3004 bd3 ba2.9k sqft4755 Arbor View Pkwy NW, Acworth, GA 30101Off Market
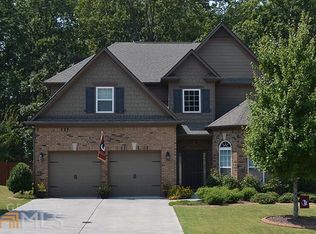
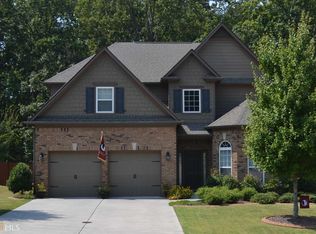
- $447,2004 bd3 ba-- sqft4755 Arbor View Pkwy NW #0, Acworth, GA 30101Off Market
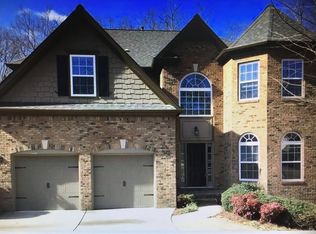
- $534,4005 bd4 ba3.8k sqft4773 Arbor View Pkwy NW, Acworth, GA 30101Off Market
Get a cash offer in 3 minutes
Find out how much your home could sell for in as little as 3 minutes with a no-obligation cash offer.
Estimated market value
$443,700
