Skip main navigation
Off market
  • $335,700

    4761 Billie J Drive, Augusta, GA

    4beds
    2,600sqft
    Single Family Residence
    Built in 2012
    -- sqft lot
    $335,700 Zestimate®
    $129/sqft
    $2,556 Estimated rent

    Home value

    $335,700

    $319,000 - $352,000

    $2,556/mo

    Zestimate® history
    Loading
    Loading...

    Owner options

    List your home for rent

    $2,556/mo

    Rent Zestimate®

    Find your next renter with Zillow Rental Manager. Plus, with online applications, you can quickly screen prospective tenants – for free.

    Learn more

    $2,556/mo

    Rent Zestimate®

    Refinance and save

    $2,097/mo

    Est. payment

    Refinancing to a lower rate could help reduce your monthly payments and save thousands over the life of the loan.

    See today's rates

    $2,097/mo

    Est. payment

    Explore your selling options

    Work with a Zillow partner agent

    Leverage their expertise and Zillow's premium Showcase listings to get your home seen by more buyers.

    Get started

    List with your own agent

    Get your home in front of millions of buyers by listing it on Zillow.

    Learn how to do it

    Sell it yourself

    Take full control of how buyers see your home on Zillow by listing For Sale by Owner (FSBO).

    List your home

    What's special

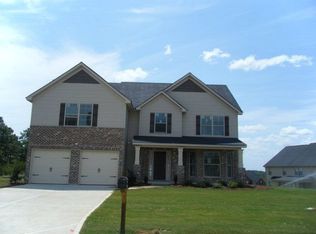
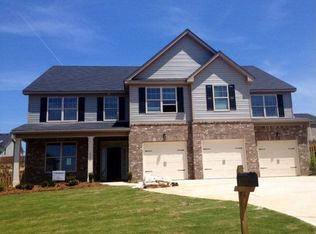
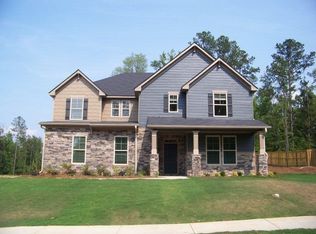
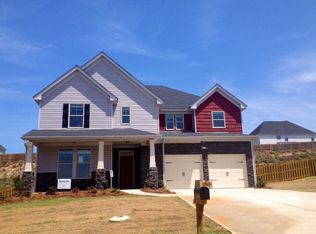
    MANCHESTER PLAN BY WILSON PARKER HOMES FEATURES SPACIOUS KITCHEN WITH GRANITE COUNTERTOPS, STAINED CABINETS, TILE BACKSPLASH, BREAKFAST AREA AND FRIGIDAIRE STAINLESS STEEL APPLIANCE PACKAGE INCLUDING FRIDGE. FORMAL DINING AND LIVING ROOM, SUNKEN GREAT ROOM OFF KITCHEN. OWNER SUITE FEATURES WALK IN CLOSET OWNER BATH WITH GARDEN TUB, SEPERATE SHOWER, AND HIS AND HER SINKS, UPGRADED OIL RUBBED BRONZE FINISH LIGHTING, FIXTURES AND HARDWARE, FULL BATH INCLUDES CULTURED MARBLE COUNTER TOPS INCLUDING STAINED CABINETS, IRON SPINDLES ON STAIRCASE, REAR COVERED PATIO WITH FAN, FOUR SIDE SOD AND SPRINKLER SYSTEM, AND PRIVACY FENCE. LESS THAN TWO MINUTES FROM FT. GORDON 2-10 HOME WARRANTY INCLUDED.

    This property is off market, which means it's not currently listed for sale or rent on Zillow. This may be different from what's available on other websites or public sources.

    Zillow last checked:

    Listing updated:

    Listed by:

    Cathy Mcgarity Duke,

    Blanchard & Calhoun - SN,

    Joan Allen,

    Blanchard & Calhoun - Evans

    Bought with:

    JUDITH ROBINSON, 350515

    Blanchard & Calhoun - Evans

    Source: Hive MLS,MLS#: 98094875MLS LogoOriginating MLS: REALTORS® of Greater Augusta

    Facts & features

    Interior

    Bedrooms & bathrooms
    • Bedrooms: 4
    • Bathrooms: 3
    • Full bathrooms: 2
    • 1/2 bathrooms: 1
    Rooms
    • Room types: Other, Breakfast Room, Great Room, Dining Room, Bedroom 4, Bedroom 3, Bedroom 2, Master Bedroom, Living Room, Family Room, Bedroom 5, Bathroom 1
    Primary bedroom
    • Level: Upper
    • Dimensions: 17 x 14
    Bedroom 2
    • Level: Upper
    • Dimensions: 12 x 13
    Bedroom 3
    • Level: Upper
    • Dimensions: 11 x 14
    Bedroom 4
    • Level: Upper
    • Dimensions: 12 x 14
    Bedroom 5
    • Dimensions: 0 x 0
    Breakfast room
    • Level: Main
    • Dimensions: 13 x 8
    Dining room
    • Level: Main
    • Dimensions: 15 x 12
    Family room
    • Dimensions: 0 x 0
    Great room
    • Level: Main
    • Dimensions: 17 x 15
    Kitchen
    • Level: Main
    • Dimensions: 9 x 15
    Living room
    • Level: Main
    • Dimensions: 14 x 14
    Other
    • Description: None
    • Dimensions: 0 x 0
    Heating
    • Fireplace Insert, Fireplace(s), Electric, Forced Air, Heat Pump
    Cooling
    • Central Air, Ceiling Fan(s), Multi Units
    Appliances
    • Included: Built-In Microwave, Washer, Refrigerator, Range, Dryer, Disposal, Dishwasher
    • Laundry: Dryer Hookup, Washer Hookup
    Features
    • Entrance Foyer, Pantry, Blinds/Shades, Eat-in Kitchen, Wired for Data
    • Flooring: Carpet, Vinyl, Hardwood
    • Doors: Thermal Doors
    • Windows: Thermal Windows
    • Basement: None
    • Attic: Partially Floored,Pull Down Stairs
    Interior area
    • Total structure area: 2,600
    • Total interior livable area: 2,600 sqft

    Property

    Parking
    • Total spaces: 2
    • Parking features: Attached, Concrete, Garage
    • Has attached garage: Yes
    Features
    • Levels: Two
    • Patio & porch: Covered, Patio, Porch, Front Porch
    • Exterior features: Thermal Doors
    • Fencing: Privacy,Fenced
    Lot
    • Features: Landscaped, Sprinklers in Front, Sprinklers in Rear
    Details
    • Parcel number: 22

    Construction

    Type & style
    • Home type: SingleFamily
    • Property subtype: Single Family Residence
    Materials
    • Brick, Vinyl Siding
    • Foundation: Slab
    • Roof: Composition
    Condition
    • New construction: Yes
    • Year built: 2012
    Details
    • Warranty included: Yes

    Utilities & green energy

    • Sewer: Public Sewer
    • Water: Public
    • Utilities for property: Cable Available

    Community & HOA

    Community
    • Subdivision: Elderberry
    HOA
    • Has HOA: No
    • Amenities included: Street Lights
    Location
    • Region: Augusta

    Financial & listing details

    • Price per square foot: $129/sqft
    • Date on market: 2/8/2012
    • Listing agreement: Exclusive Right To Sell
    • Listing terms: Cash,Conventional,FHA,VA Loan

    Price history

    DateEventPrice
    4/30/2013Sold$185,000$71/sqft
    Source: Hive MLS #98094875 Report a problem

    Public tax history

    Tax history is unavailable.

    Neighborhood: Belair

    Nearby schools

    GreatSchools rating
    Schools provided by the listing agent
    • Elementary: Sue Reynolds
    • Middle: Langford
    • High: Richmond Academy

    Source: Hive MLS. This data may not be complete. We recommend contacting the local school district to confirm school assignments for this home.

    Get pre-qualified for a loan
    At Zillow Home Loans, we can pre-qualify you in as little as 5 minutes with no impact to your credit score.

    An equal housing lender. NMLS #10287.