Skip main navigation
For sale
  • $998,000

    4761 Carea Rd, White Hall, MD 21161

    4beds
    2,339sqft
    : 
    $6,406/mo
    Get pre-qualified
    Single Family Residence
    Built in 2015
    13.74 Acres Lot
    $966,600 Zestimate®
    $427/sqft
    $-- HOA

    What's special

    Finished basementLong private drivewayGranite countertops
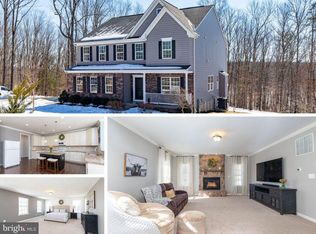
    **OPEN HOUSE 8/4/26 FROM 5:30 PM TO 7:30 PM** **OPEN HOUSE 8/9/26 FROM 11:00 AM TO 1:00 PM** DREAM BIG! Tucked away at the end of a long private driveway and surrounded by 13.74 acres of beautiful wooded land, this White Hall retreat offers the kind of peace and privacy that's becoming harder and harder to find - trust me, I know first hand! Begin your mornings with coffee on the rear Trex deck overlooking the trees, and spend afternoons exploring your own trails, and your evenings winding down beside the gentle stream with a crackling fire, this property invites you to slow down and savor every season. Hunters, nature lovers, and anyone craving a little elbow room will feel right at home here, all while enjoying wonderful neighbors just beyond the trees on the long shared drive. Did I mention the potential FIFTH bedroom in the basement?!?? Inside, this home features 4 bedrooms, 3.5 bathrooms, a finished basement, granite countertops, 42" cabinets and spacious living areas that make everyday life feel effortless, particularly in front of the fireplace in the family room. The recently renovated attached garage has been transformed into the ultimate entertaining space with its own mini split system, creating the perfect setting for game days adding approximately 300-400 finished sq ft, suitable also for celebrations, or simply gathering with friends. From there, you can step outside to the recently installed paver patio connecting the walk way from garage to home, where backyard cookouts and quiet evenings under the stars are practically mandatory. The detached garages offer even more possibilities, with one featuring unfinished space just waiting to become your dream man cave, private office, fitness studio, creative workshop, or even the speakeasy you've always joked about having. Best of all, you're never far from the conveniences of everyday life, with easy access to Bel Air, Jarrettsville, Hereford, Hunt Valley, and the charming shops and restaurants of northern Baltimore County. Golf enthusiasts will appreciate nearby courses, while commuters can enjoy the perfect balance of country living without sacrificing convenience. Here, you don't just buy a home... you inherit a lifestyle where adventure begins in your own backyard and every day feels like a quiet escape.
    11 days
    |
    559
    |
    22
    |

    Zillow last checked:

    Listing updated:

    Listed by:

    Jim Ferguson 443-807-7836,

    Boyle & Kahoe Real Estate 4104491301

    Source: Bright MLS,MLS#: MDHR2058034MLS Logo

      Facts & features

      Interior

      Bedrooms & bathrooms
      • Bedrooms: 4
      • Bathrooms: 4
      • Full bathrooms: 3
      • 1/2 bathrooms: 1
      • Main level bathrooms: 1
      Rooms
      • Room types: Living Room, Dining Room, Primary Bedroom, Bedroom 2, Bedroom 3, Bedroom 4, Kitchen, Foyer, Breakfast Room, Office, Recreation Room, Utility Room, Bonus Room
      Primary bedroom
      • Features: Bathroom - Stall Shower, Soaking Tub, Ceiling Fan(s), Flooring - Carpet, Walk-In Closet(s)
      • Level: Upper
      • Area: 266 Square Feet
      • Dimensions: 19 X 14
      Bedroom 2
      • Features: Ceiling Fan(s), Flooring - Carpet
      • Level: Upper
      • Area: 121 Square Feet
      • Dimensions: 11 X 11
      Bedroom 3
      • Features: Ceiling Fan(s), Flooring - Carpet
      • Level: Upper
      • Area: 130 Square Feet
      • Dimensions: 13 X 10
      Bedroom 4
      • Features: Ceiling Fan(s), Flooring - Carpet
      • Level: Upper
      • Area: 117 Square Feet
      • Dimensions: 13 X 9
      Bonus room
      • Features: Flooring - Carpet
      • Level: Lower
      • Area: 168 Square Feet
      • Dimensions: 12 X 14
      Breakfast room
      • Features: Flooring - Luxury Vinyl Tile
      • Level: Main
      • Area: 132 Square Feet
      • Dimensions: 12 X 11
      Dining room
      • Features: Chair Rail, Flooring - HardWood
      • Level: Main
      • Area: 182 Square Feet
      • Dimensions: 13 X 14
      Foyer
      • Features: Flooring - HardWood
      • Level: Main
      • Area: 160 Square Feet
      • Dimensions: 16 X 10
      Kitchen
      • Features: Granite Counters, Flooring - Luxury Vinyl Tile, Kitchen Island, Eat-in Kitchen, Kitchen - Electric Cooking, Recessed Lighting
      • Level: Main
      • Area: 140 Square Feet
      • Dimensions: 14 X 10
      Living room
      • Features: Ceiling Fan(s), Fireplace - Electric, Flooring - Carpet
      • Level: Main
      • Area: 255 Square Feet
      • Dimensions: 17 X 15
      Office
      • Features: Flooring - Carpet, Chair Rail, Crown Molding
      • Level: Main
      • Area: 192 Square Feet
      • Dimensions: 16 X 12
      Recreation room
      • Features: Flooring - Luxury Vinyl Plank
      • Level: Lower
      Utility room
      • Level: Lower
      • Area: 143 Square Feet
      • Dimensions: 11 X 13
      Heating
      • Forced Air, Electric
      Cooling
      • Central Air, Electric
      Appliances
      • Included: Microwave, Dishwasher, Disposal, Dryer, Exhaust Fan, Freezer, Ice Maker, Oven/Range - Electric, Refrigerator, Cooktop, Washer, Water Heater, Gas Water Heater
      Features
      • Family Room Off Kitchen, Kitchen Island, Eat-in Kitchen, Attic, Soaking Tub, Bathroom - Stall Shower, Breakfast Area, Ceiling Fan(s), Chair Railings, Combination Kitchen/Living, Crown Molding, Dining Area, Open Floorplan, Recessed Lighting, Upgraded Countertops, Walk-In Closet(s), 9'+ Ceilings, Dry Wall, Cathedral Ceiling(s)
      • Flooring: Carpet, Wood
      • Doors: Insulated, Storm Door(s)
      • Windows: Insulated Windows, Low Emissivity Windows, Vinyl Clad, Screens, Window Treatments
      • Basement: Other
      • Number of fireplaces: 1
      Interior area
      • Total structure area: 3,543
      • Total interior livable area: 2,339 sqft
      • Finished area above ground: 2,339
      • Finished area below ground: 0

      Property

      Parking
      • Total spaces: 15
      • Parking features: Garage Faces Side, Oversized, Garage Door Opener, Garage Faces Front, Attached, Detached, Driveway
      • Attached garage spaces: 5
      • Uncovered spaces: 10
      Accessibility
      • Accessibility features: Other
      Features
      • Levels: Three
      • Stories: 3
      • Patio & porch: Deck, Patio
      • Exterior features: Play Equipment, Play Area
      • Pool features: None
      Lot
      • Size: 13.74 Acres
      Details
      • Additional structures: Above Grade, Below Grade
      • Parcel number: 1304105095
      • Zoning: AG
      • Special conditions: Standard

      Construction

      Type & style
      • Home type: SingleFamily
      • Architectural style: Colonial
      • Property subtype: Single Family Residence
      Materials
      • Vinyl Siding, Stone
      • Foundation: Other
      Condition
      • New construction: No
      • Year built: 2015
      Details
      • Builder name: GEMCRAFT HOMES, INC.

      Utilities & green energy

      • Sewer: Septic Exists
      • Water: Well

      Community & HOA

      Community
      • Subdivision: None Available
      HOA
      • Has HOA: No
      Location
      • Region: White Hall

      Financial & listing details

      • Price per square foot: $427/sqft
      • Tax assessed value: $511,233
      • Annual tax amount: $5,236
      • Date on market: 7/24/2026
      • Listing agreement: Exclusive Right To Sell
      • Ownership: Fee Simple

        Estimated market value

        $966,600

        $918,000 - $1.01M

        $3,553/mo

        Price history

        DateEventPrice
        7/24/2026Listed for sale$998,000+134.6%$427/sqft
        Source: Bright MLS #MDHR2058034 Report a problem
        10/13/2015Sold$425,398$182/sqft
        Source: Public Record Report a problem

        Public tax history

        YearProperty taxesTax assessment
        2025$5,116 +4.4%$480,367 +6.9%
        2024$4,899 +5.4%$449,500 +5.4%
        2023$4,648 +5.7%$426,500 -5.1%
        2022$4,398 +1.5%$449,500 +18.1%
        2021$4,334 +1.2%$380,500 +2.6%
        2020$4,281 +2.6%$371,000 -2.5%
        2019$4,172 +2.7%$380,500 +8.1%
        2018$4,062 $352,000
        2017$4,062 $352,000 -14.3%
        2016-- $410,800 +118.9%
        2015-- $187,700
        2014$1,735 $187,700 +23.7%
        2013-- $151,700
        2012-- $151,700
        2011-- $151,700
        2010-- $151,700 -6.2%
        2009-- $161,750 +10.2%
        2008-- $146,750 +11.4%
        2007-- $131,750
        Find assessor info on the county website

        Monthly payment

        Est. payment

        Payment breakdown

        Explore the cost of this home by adjusting the details. Changes won't be saved.
        All calculations are estimates and provided by Zillow, Inc. for informational purposes only. Actual amounts may vary.
        HOA fees may include property taxes on listings classified as Co-Ops. Contact the listing agent and/or owner for fee details.
        Mortgage interest rates are dependent on a number of factors, including credit score, down payment, and repayment length. Interest rate data provided by Zillow Group Marketplace, Inc. as of 1/1/1970 from various mortgage lenders with which we have lead or other similar arrangements; the Estimated Payment is an average of those rates.
        See how much you could borrow to make a competitive offer.

        Climate risks

        Neighborhood: 21161

        Getting around

        0 / 100
        Car-Dependent

        Nearby schools

        GreatSchools rating
        Schools provided by the listing agent
        • District: Harford County Public Schools

        Source: Bright MLS. This data may not be complete. We recommend contacting the local school district to confirm school assignments for this home.

        A local agent can set up tours, give advice and negotiate with sellers.

        Browse local experts

        Similar homes