Skip main navigation
Pending
Listed by: Listed Simply • Sinan Zakaria • Contact: 800-995-5879
$1,329,888

4761 Central Ave, Fremont, CA 94536

3beds
1,467sqft
: 
Loading
Get pre-qualified
Single Family Residence
Built in 1955
5,580 Square Feet Lot
$1,339,500 Zestimate®
$907/sqft
$-- HOA

What's special

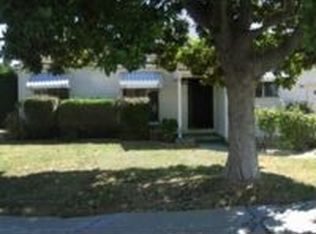
Welcome to 4761 Central Ave. Originally built by Kroll Builders, this Centerville Gardens home spans 1,467 square feet and has been updated throughout, offering buyers the rare comfort of a truly move-in ready home. The custom kitchen is the centerpiece of the home, featuring designer cabinetry, premium countertops, and quality appliances selected for both function and style. Both bathrooms are spacious and have been repainted with upgraded cabinets. A high-end Modern Flames Orion fireplace insert anchors the living space, creating a warm and inviting centerpiece for everyday living and entertaining. A new roof, new energy efficient windows, and new interior and exterior doors round out the interior and exterior upgrades, bringing the home fully up to modern standards while dramatically improving insulation and curb appeal. A new central heating and air conditioning system keeps the home comfortable year round. Outside, a freshly poured driveway and patio create a clean, polished arrival and an ideal space for outdoor entertaining, complemented by a new front sidewalk. The attached garage features a new Coplay glass garage door with a smart side mounted opener motor and a dedicated EV charging outlet, ready for your electric vehicle. Out back, a generous private backyard offers exceptional ADU potential, a compelling opportunity for rental income or multigenerational living. The lot size and layout are well suited for an accessory dwelling unit under California’s streamlined ADU approval process. Located in the attendance area for Glenmoor Elementary School, Centerville Junior High School, and Washington High School, three of Fremont’s most consistently well-regarded schools. Commuters will appreciate quick access to Interstate 880, the Centerville Amtrak and ACE station, and the broader South Bay and Silicon Valley tech corridor. Fully upgraded and move-in ready in one of Fremont’s most desirable neighborhoods. Opportunities like this in Centerville at this price point do not last.
45 days
|
1,283
|
50
|

Zillow last checked:

Listing updated:

Listed by:

Sinan Zakaria DRE #01948642 800-995-5879,

Listed Simply

Source: CRMLS,MLS#: SW26099004MLS LogoOriginating MLS: California Regional MLS

    Facts & features

    Interior

    Bedrooms & bathrooms
    • Bedrooms: 3
    • Bathrooms: 2
    • Full bathrooms: 2
    • Main level bathrooms: 2
    • Main level bedrooms: 3
    Rooms
    • Room types: Primary Bathroom, Primary Bedroom
    Heating
    • Central
    Cooling
    • Central Air
    Appliances
    • Laundry: See Remarks
    Features
    • Has fireplace: Yes
    • Fireplace features: Living Room
    • Common walls with other units/homes: No Common Walls
    Interior area
    • Total interior livable area: 1,467 sqft
    Video & virtual tour

    Property

    Parking
    • Total spaces: 2
    • Parking features: Electric Vehicle Charging Station(s)
    • Attached garage spaces: 2
    Features
    • Levels: One
    • Stories: 1
    • Entry location: 1
    • Pool features: None
    • Has view: Yes
    • View description: Neighborhood
    Lot
    • Size: 5,580 Square Feet
    • Features: Street Level
    Details
    • Parcel number: 5010556093
    • Special conditions: Standard

    Construction

    Type & style
    • Home type: SingleFamily
    • Property subtype: Single Family Residence
    Condition
    • New construction: No
    • Year built: 1955
    Details
    • Builder name: Kroll Builders

    Utilities & green energy

    • Sewer: Public Sewer
    • Water: Public

    Community & HOA

    Community
    • Features: Sidewalks
    Location
    • Region: Fremont

    Financial & listing details

    • Price per square foot: $907/sqft
    • Tax assessed value: $284,297
    • Date on market: 5/6/2026
    • Cumulative days on market: 45 days
    • Listing terms: Cash

      Estimated market value

      $1,339,500

      $1.27M - $1.41M

      $4,024/mo

      Price history

      DateEventPrice
      6/30/2026Pending sale$1,329,888$907/sqft
      Source: CRMLS #SW26099004 Report a problem
      6/17/2026Listed for sale$1,329,888$907/sqft
      Source: CRMLS #SW26099004 Report a problem
      6/8/2026Pending sale$1,329,888$907/sqft
      Source: CRMLS #SW26099004 Report a problem
      5/25/2026Listed for sale$1,329,888$907/sqft
      Source: CRMLS #SW26099004 Report a problem
      5/18/2026Pending sale$1,329,888$907/sqft
      Source: CRMLS #SW26099004 Report a problem
      5/6/2026Listed for sale$1,329,888+73.8%$907/sqft
      Source: CRMLS #SW26099004 Report a problem
      8/8/2025Sold$765,000$521/sqft
      Source: Public Record Report a problem

      Public tax history

      YearProperty taxesTax assessment
      2025-- $284,297 +320.9%
      2024$1,508 +4.3%$67,544 +2%
      2023$1,445 +3.6%$66,219 +2%
      2022$1,396 +2%$64,921 +2%
      2021$1,368 +7.4%$63,648 +1%
      2020$1,274 +0.8%$62,996 +2%
      2019$1,263 +5%$61,760 +2%
      2018$1,203 $60,550 +2%
      2017$1,203 +3.2%$59,362 +2%
      2016$1,166 +5.7%$58,198 +1.5%
      2015$1,103 $57,324 +2%
      2014$1,103 $56,201 +0.5%
      2013-- $55,948 +2%
      2012-- $54,851 +2%
      2011-- $53,775 +0.8%
      2010-- $53,373 -0.2%
      2009-- $53,501 +2%
      2008-- $52,452 +2%
      2007-- $51,423 +2%
      2006-- $50,415 +2%
      2005-- $49,426 +2%
      2004-- $48,458 +1.9%
      2003-- $47,571 +2%
      2002-- $46,637 +2%
      2001$672 $45,723

      Find assessor info on the county website

      Monthly payment

      Est. payment

      Payment breakdown

      Explore the cost of this home by adjusting the details. Changes won't be saved.
      All calculations are estimates and provided by Zillow, Inc. for informational purposes only. Actual amounts may vary.
      HOA fees may include property taxes on listings classified as Co-Ops. Contact the listing agent and/or owner for fee details.
      Mortgage interest rates are dependent on a number of factors, including credit score, down payment, and repayment length. Interest rate data provided by Zillow Group Marketplace, Inc. as of 1/1/1970 from various mortgage lenders with which we have lead or other similar arrangements; the Estimated Payment is an average of those rates.
      See how much you could borrow to make a competitive offer.

      Climate risks

      Neighborhood: Centerville

      Getting around

      37 / 100
      Car-Dependent
      33 / 100
      Some Transit
      45 / 100
      Somewhat Bikeable

      Nearby schools

      GreatSchools rating
      Schools provided by the listing agent
      • High: Washington

      Source: CRMLS. This data may not be complete. We recommend contacting the local school district to confirm school assignments for this home.

      A local agent can set up tours, give advice and negotiate with sellers.

      Browse local experts

      Similar homes

      Skip to the end of the carouselSkip to the beginning of the carousel
        1. Local buyer's agents are ready to help