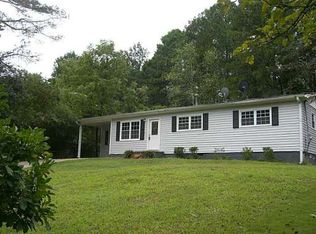
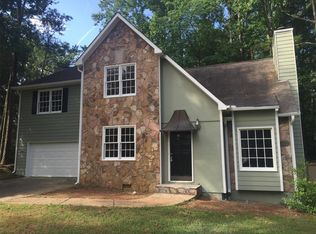
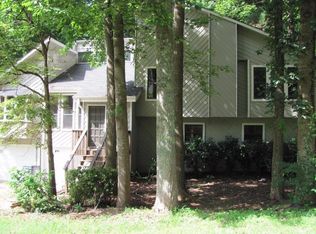
TO BE BUILT The Benjamin II FH1 floor plan by Kerley Family Homes. This Owners Suite on the Main has an entrance Foyer leading to an elegant Dining Room with a coffered ceiling and hardwood floors. The Kitchen has miles of granite counters, a walk-in pantry, an island, double ovens, a Breakfast Room, and a full view of the spacious Family Room with a fireplace. The first floor Owners Suite 2 large closets. There is a private Study with a vaulted ceiling. Upstairs is an additional Bedroom Suite with a private Bathroom, 2 large Bedrooms. We include with each home a builder's warranty and the installation of the in-wall Pestban system. Must use Builder's contract. Some pictures may be of a finished home with the same floor plan and not of this actual home. Please call for an appointment. Incentive of Up To $20,000 Use Your Way-Expires 09/30/23. Call our Sales Team for Details.
This property is not currently displayed as for sale or rent on Zillow. This may be different from what's on other websites or public sources.