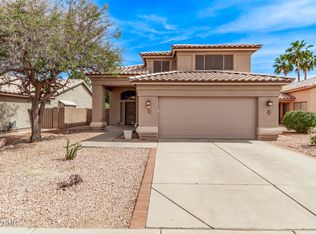
4761 E GOLDFINCH GATE Lane, Phoenix, AZ 85044
Home value
$501,100
$476,000 - $526,000
$2,618/mo
Owner options
$2,618/mo
Rent Zestimate®
Find your next renter with Zillow Rental Manager. Plus, with online applications, you can quickly screen prospective tenants – for free.
$2,618/mo
Rent Zestimate®
$2,856/mo
Est. payment
Refinancing to a lower rate could help reduce your monthly payments and save thousands over the life of the loan.
$2,856/mo
Est. payment
Explore your selling options
Work with a Zillow partner agent
Leverage their expertise and Zillow's premium Showcase listings to get your home seen by more buyers.
Get startedList with your own agent
Get your home in front of millions of buyers by listing it on Zillow.
Learn how to do itSell it yourself
Take full control of how buyers see your home on Zillow by listing For Sale by Owner (FSBO).
List your homeWhat's special
Zillow last checked:
Listing updated:
Ryan Gerdes 602-358-5001,
West USA Realty,
Michael P Weinstein 602-618-8792,
West USA Realty
Jacquelyn E Shoffner, SA642583000
eXp Realty
Joshua Will Hogan, SA626462000
eXp Realty

Facts & features
Interior
Bedrooms & bathrooms
- Bedrooms: 3
- Bathrooms: 2
Heating
- Natural Gas
Cooling
- Central Air
Features
- Eat-in Kitchen, Breakfast Bar, Kitchen Island, Pantry, 3/4 Bath Master Bdrm
- Flooring: Carpet, Laminate, Tile
- Has basement: No
Interior area
- Total structure area: 1,386
- Total interior livable area: 1,386 sqft
Property
Parking
- Total spaces: 2
- Parking features: Garage Door Opener
- Garage spaces: 2
Features
- Stories: 1
- Patio & porch: Covered, Patio
- Has private pool: Yes
- Pool features: Play Pool
- Spa features: None
- Fencing: Block
Lot
- Size: 6,791 sqft
- Features: Sprinklers In Rear, Sprinklers In Front
Details
- Parcel number: 30603478
Construction
Type & style
- Home type: SingleFamily
- Architectural style: Ranch
- Property subtype: Single Family Residence
Materials
- Stucco, Wood Frame, Painted
- Roof: Tile
Condition
- Year built: 1994
Details
- Builder name: Shea Homes
Utilities & green energy
- Sewer: Public Sewer
- Water: City Water
Community & neighborhood
Location
- Region: Phoenix
- Subdivision: SILVER CREEK
Other
Other facts
- Listing terms: Cash,Conventional,VA Loan
- Ownership: Fee Simple
Price history
| Date | Event | Price |
|---|---|---|
| 7/16/2024 | Sold | $495,000$357/sqft |
Source: | ||
| 6/23/2024 | Pending sale | $495,000$357/sqft |
Source: | ||
| 6/23/2024 | Listed for sale | $495,000+11.2%$357/sqft |
Source: | ||
| 6/17/2021 | Sold | $445,000+11.3%$321/sqft |
Source: | ||
| 6/1/2021 | Listed for sale | $400,000+135.3%$289/sqft |
Source: | ||
| 4/14/2011 | Sold | $170,000-2%$123/sqft |
Source: Public Record Report a problem | ||
| 1/11/2011 | Listing removed | $173,500$125/sqft |
Source: Keller Williams Realty Sonoran Living #4485757 Report a problem | ||
| 1/7/2011 | Price change | $173,500-3.3%$125/sqft |
Source: Keller Williams Realty Sonoran Living #4485757 Report a problem | ||
| 12/3/2010 | Price change | $179,500-5.3%$130/sqft |
Source: Keller Williams Realty Sonoran Living #4485757 Report a problem | ||
| 11/4/2010 | Listed for sale | $189,500+40.4%$137/sqft |
Source: Keller Williams Realty Sonoran Living #4485757 Report a problem | ||
| 1/21/2000 | Sold | $135,000+21.8%$97/sqft |
Source: Public Record Report a problem | ||
| 3/24/1995 | Sold | $110,807$80/sqft |
Source: Public Record Report a problem | ||
Public tax history
| Year | Property taxes | Tax assessment |
|---|---|---|
| 2025 | $1,812 -12.5% | $36,170 -9.9% |
| 2024 | $2,071 -12.4% | $40,160 +87.1% |
| 2023 | $2,364 +4% | $21,467 -18.1% |
| 2022 | $2,273 +16.2% | $26,210 +9.6% |
| 2021 | $1,956 +3.3% | $23,910 +3.6% |
| 2020 | $1,894 +3.5% | $23,080 +8.8% |
| 2019 | $1,829 | $21,220 +6.5% |
| 2018 | $1,829 +4.8% | $19,930 +0.8% |
| 2017 | $1,746 +10.2% | $19,780 +2.1% |
| 2016 | $1,584 +3.1% | $19,380 +8.4% |
| 2015 | $1,537 | $17,870 +25.8% |
| 2014 | -- | $14,200 +12.9% |
| 2013 | -- | $12,580 -8.9% |
| 2012 | -- | $13,810 -15% |
| 2011 | -- | $16,250 -13% |
| 2010 | -- | $18,670 -11.1% |
| 2009 | -- | $21,010 -8.3% |
| 2008 | -- | $22,900 +3.2% |
| 2007 | -- | $22,200 +70.1% |
| 2006 | -- | $13,050 |
| 2005 | -- | $13,050 -3.7% |
| 2004 | -- | $13,550 |
| 2003 | -- | $13,550 +23.2% |
| 2002 | -- | $11,000 |
Find assessor info on the county website
Neighborhood: Ahwatukee Foothills
Nearby homes
Nearby schools
GreatSchools rating
- 4/10Kyrene Centennial Middle SchoolGrades: 4-8Distance: 1.5 mi
- 5/10Mountain Pointe High SchoolGrades: 9-12Distance: 0.6 mi
- 5/10Kyrene de la Colina SchoolGrades: PK-5Distance: 1.6 mi
Schools provided by the listing agent
- Elementary: Kyrene de las Manitas School
- Middle: Centennial Elementary School
- High: Mountain Pointe High School
- District: Kyrene Elementary District
Source: ARMLS. This data may not be complete. We recommend contacting the local school district to confirm school assignments for this home.
Get a cash offer in 3 minutes
- Arizona
- Maricopa County
- Phoenix
- 85044
- Ahwatukee Foothills
- 4761 E GOLDFINCH GATE Lane