Skip main navigation
Closed
  • Price Unknown

    4761 E Latoka Court, Springfield, MO 65809

    4beds
    2,575sqft
    Single Family Residence
    Built in 1992
    0.28 Acres Lot
    $361,200 Zestimate®
    $--/sqft
    $2,702 Estimated rent

    Home value

    $361,200

    $336,000 - $390,000

    $2,702/mo

    Zestimate® history
    Loading
    Loading...

    Owner options

    List your home for rent

    $2,702/mo

    Rent Zestimate®

    Find your next renter with Zillow Rental Manager. Plus, with online applications, you can quickly screen prospective tenants – for free.

    Learn more

    $2,702/mo

    Rent Zestimate®

    Refinance and save

    $600/mo

    Est. payment

    Refinancing to a lower rate could help reduce your monthly payments and save thousands over the life of the loan.

    See today's rates

    $600/mo

    Est. payment

    Explore your selling options

    Work with a Zillow partner agent

    Leverage their expertise and Zillow's premium Showcase listings to get your home seen by more buyers.

    Get started

    List with your own agent

    Get your home in front of millions of buyers by listing it on Zillow.

    Learn how to do it

    Sell it yourself

    Take full control of how buyers see your home on Zillow by listing For Sale by Owner (FSBO).

    List your home

    What's special

    Granite countertopsInviting front porchStucco exteriorStainless steel appliancesCorner jetted tubRich hardwood floorsCrown molding
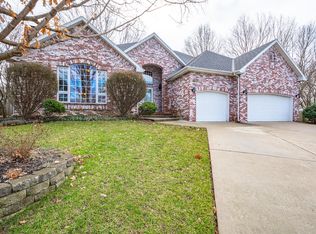
    Welcome to this spacious and beautifully maintained home in desirable Copper Mill Estates in East Springfield! Offering standout curb appeal with its stucco exterior, 3-car garage, and inviting front porch, this home makes a lasting first impression. Inside, you're welcomed by rich hardwood floors and a formal dining room accented with crown molding--perfect for hosting. Just off the entry, a dedicated office with double glass doors provides a flexible space that could easily serve as a fifth bedroom. The main living area is both open and impressive, featuring tall ceilings, crown molding, a stunning floor-to-ceiling fireplace, and large windows that fill the space with natural light. The kitchen is designed for both everyday living and entertaining, showcasing custom white cabinetry, granite countertops, stainless steel appliances, and a center island with bar seating. A bright breakfast nook surrounded by windows offers the perfect spot to start your day, complete with its own cozy floor-to-ceiling fireplace and direct access to the back deck. A convenient half bath is also located on the main level.The primary suite is a true retreat with tray ceilings, crown molding, and abundant natural light, along with a spacious ensuite featuring dual vanities, a corner jetted tub, walk-in shower, and a custom walk-in closet. An additional main-level bedroom includes its own private bath, making it an ideal second primary suite or guest space. Upstairs, you'll find two more generously sized bedrooms. Step outside to enjoy the large back deck overlooking a privacy-fenced yard--perfect for relaxing or entertaining. The home also includes a sprinkler system in both the front and back yards for easy maintenance. Located in a community that offers fantastic amenities including a swimming pool, basketball court, and tennis courts, this home also provides quick and convenient access to Sunshine Street and Highway 65.

    Zillow last checked:

    Listing updated:

    Listed by:

    Holt Homes Group 417-479-0257,

    Keller Williams

    Bought with:

    Samuel Wohlenhaus, 2022048233

    Alpha Realty MO, LLC

    Source: SOMOMLS as distributed by MLS GRID,MLS#: 60321164MLS Logo

    Facts & features

    Interior

    Bedrooms & bathrooms
    • Bedrooms: 4
    • Bathrooms: 3
    • Full bathrooms: 2
    • 1/2 bathrooms: 1
    Heating
    • Forced Air, Natural Gas
    Cooling
    • Central Air, Ceiling Fan(s)
    Appliances
    • Included: Electric Cooktop, Built-In Electric Oven, Microwave, Disposal, Dishwasher
    • Laundry: Main Level, W/D Hookup
    Features
    • Crown Molding, Granite Counters, Tray Ceiling(s), High Ceilings, Walk-In Closet(s), Walk-in Shower
    • Flooring: Carpet, Hardwood
    • Windows: Blinds, Double Pane Windows
    • Has basement: No
    • Has fireplace: Yes
    • Fireplace features: Kitchen, Two or More, Living Room
    Interior area
    • Total structure area: 2,575
    • Total interior livable area: 2,575 sqft
    • Finished area above ground: 2,575
    • Finished area below ground: 0

    Property

    Parking
    • Total spaces: 3
    • Parking features: Garage Faces Front
    • Attached garage spaces: 3
    Features
    • Levels: One and One Half
    • Stories: 1
    • Patio & porch: Covered, Front Porch, Deck
    • Has spa: Yes
    • Spa features: Bath
    • Fencing: Privacy,Wood
    Lot
    • Size: 0.28 Acres
    • Features: Sprinklers In Front, Sprinklers In Rear, Landscaped, Curbs
    Details
    • Parcel number: 1235100039

    Construction

    Type & style
    • Home type: SingleFamily
    • Property subtype: Single Family Residence
    Materials
    • Synthetic Stucco
    Condition
    • Year built: 1992

    Utilities & green energy

    • Sewer: Public Sewer
    • Water: Public

    Community & neighborhood

    Location
    • Region: Springfield
    • Subdivision: Copper Mill Estates

    HOA & financial

    HOA
    • HOA fee: $600 annually
    • Services included: Snow Removal, Basketball Court, Clubhouse, Trash, Tennis Court(s), Pool

    Other

    Other facts
    • Listing terms: Cash,VA Loan,FHA,Conventional

    Price history

    DateEventPrice
    5/22/2026Sold--
    Source: SOMOMLS as distributed by MLS GRID #60321164 Report a problem
    4/24/2026Pending sale$400,000$155/sqft
    Source: SOMOMLS as distributed by MLS GRID #60321164 Report a problem
    4/17/2026Listed for sale$400,000+64.9%$155/sqft
    Source: SOMOMLS as distributed by MLS GRID #60321164 Report a problem
    5/23/2014Sold--
    Source: Agent Provided Report a problem
    4/26/2014Pending sale$242,500$94/sqft
    Source: Home Sales Inc. #1402901 Report a problem
    4/4/2014Listed for sale$242,500-4%$94/sqft
    Source: Assist 2 Sell #1402901 Report a problem
    6/6/2013Listing removed$252,500$98/sqft
    Source: Home Sales Inc. #1304454 Report a problem
    4/3/2013Listed for sale$252,500$98/sqft
    Source: Springfield Assist 2 Sell #1304454 Report a problem

    Public tax history

    YearProperty taxesTax assessment
    2025$3,025 +10.6%$58,370 +18.8%
    2024$2,736 +5.3%$49,150
    2023$2,599 +29.3%$49,150 +32.7%
    2022$2,010 0%$37,030
    2021$2,010 -4.7%$37,030
    2020$2,108 +11.8%$37,030 +8.6%
    2018$1,886 +6.8%$34,090 +5.8%
    2017$1,765 $32,220
    2016$1,765 $32,220
    2015$1,765 +0.8%$32,220 +4.2%
    2014$1,752 $30,910 -1.7%
    2012-- $31,460
    2011-- $31,460 -13.6%
    2010-- $36,430 -5%
    2006$1,829 $38,360
    2005$1,829 +3%$38,360 -9.7%
    2004$1,776 +0.4%$42,470
    2003$1,768 +1.6%$42,470
    2002$1,740 +21.1%$42,470
    2001$1,436 $42,470

    Find assessor info on the county website

    Neighborhood: 65809

    Nearby schools

    GreatSchools rating
    Schools provided by the listing agent
    • Elementary: SGF-Sequiota
    • Middle: SGF-Pershing
    • High: SGF-Glendale

    Source: SOMOMLS as distributed by MLS GRID. This data may not be complete. We recommend contacting the local school district to confirm school assignments for this home.

    Sell for more on Zillow
    Get a Zillow Showcase℠ listing at no additional cost and you could sell for .
    $361,200
    2% more
    +$7,224
    With Zillow Showcase(estimated)
    $368,424