$1,100 RENT CREDIT MOVE-IN SPECIAL
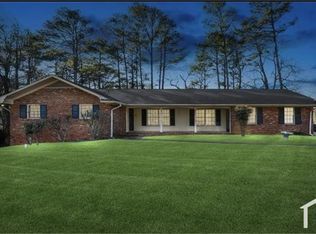
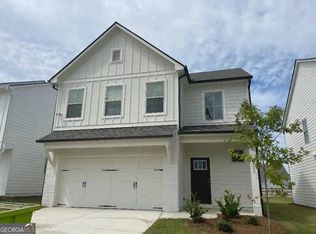
Welcome home to this beautifully maintained, newly renovated 3-bedroom, 2.5-bath home in the highly sought-after Heritage Park Community. Enjoy a bright, open-concept living and dining area, a stylish kitchen with stainless steel appliances, granite countertops, and plenty of cabinet space. Spacious bedrooms and modern baths make this home comfortable, convenient, and truly move-in ready. Plus, enjoy access to the community pool-perfect for relaxing and cooling off on warm days! Don't miss the opportunity to see this home and take advantage of the $1,100 Landlord Special. Schedule your showing today! *Rent Credit will be applied to the second month's rent.
Copyright Georgia MLS. All rights reserved. Information is deemed reliable but not guaranteed.
House for rent
Singlefamily
Available now
No pets
Air conditioner, central air
In hall laundry
Attached garage parking
Natural gas
What's special
Modern bathsPlenty of cabinet spaceGranite countertopsSpacious bedrooms
- 25 days |
- -- |
- -- |
Zillow last checked:
Listing updated:
Travel times

Let’s turn your rent into credit progress
Build credit history with every on-time payment and get credit for the payment you’re already making.
Facts & features
Interior
Bedrooms & bathrooms
- Bedrooms: 3
- Bathrooms: 3
- Full bathrooms: 2
- 1/2 bathrooms: 1
Rooms
- Room types: Family Room, Foyer, Laundry
Heating
- Natural Gas
Cooling
- Air Conditioner, Central Air
Appliances
- Included: Dishwasher, Dryer, Gas Water Heater, Microwave Oven, Oven/Range (combo), Refrigerator, Stainless Steel Appliance(s), Washer
- Laundry: In Hall, In Unit, Upper Level
Features
- Ceiling Fan(s), Double Vanity, High Ceilings, Separate Shower, Soaking Tub, Split Bedroom Plan, Tray Ceiling(s), Vaulted Ceiling(s), Walk-In Closet(s)
- Flooring: Carpet, Vinyl
- Has fireplace: Yes
Interior area
- Total interior livable area: 1,670 sqft
Property
Parking
- Parking features: Attached, Garage
- Has attached garage: Yes
- Details: Contact manager
Features
- Stories: 2
- Exterior features: Separate Shower, Split Bedroom Plan
Details
- Additional structures: Garage(s)
Construction
Type & style
- Home type: SingleFamily
- Architectural style: Craftsman
- Property subtype: SingleFamily
Materials
- Roof: Composition
Condition
- Year built: 2005
Community & HOA
Community
- Features: Sidewalks, Street Lights
Location
- Region: Atlanta
Financial & listing details
- Lease term: Contact For Details
Nearby apartments for rent
Price history
| Date | Event | Price |
|---|---|---|
| 8/21/2026 | Price change | $2,200-2.8%$1/sqft |
Source: GAMLS #10784764 Report a problem | ||
| 7/31/2026 | Price change | $2,264-9.4%$1/sqft |
Source: GAMLS #10784764 Report a problem | ||
| 6/12/2026 | Listed for rent | $2,500+25%$1/sqft |
Source: GAMLS #10784764 Report a problem | ||
| 5/1/2025 | Listing removed | $2,000$1/sqft |
Source: GAMLS #10466216 Report a problem | ||
| 3/20/2025 | Price change | $2,000-16.7%$1/sqft |
Source: GAMLS #10466216 Report a problem | ||
| 2/26/2025 | Listed for rent | $2,400$1/sqft |
Source: GAMLS #10466216 Report a problem | ||