Experience luxury living with breathtaking views at this stunning French Portofino home, perfectly positioned in the prestigious Ranch at Silver Creek. Nestled on one of the finest lots in the community at the end of a peaceful street with no front or rear neighborsthis home offers privacy, elegance, and unparalleled scenery.
Gourmet Dream Kitchen Featuring an oversized center island, full granite slab counters & backsplash, top-of-the-line stainless steel appliances including a Wolf range, built-in refrigerator, double sinks, and a spacious walk-in pantry. Spacious & Thoughtfully Designed 5 bedrooms, including 4 en-suites, plus a separate library/media area. A full en-suite on the main level offers convenience for guests or multigenerational living. Luxurious Primary Suite Unwind by the fireplace while enjoying breathtaking city & mountain views from the extended sitting area. Exceptional Features 10 ft. ceilings, generously sized secondary bedrooms, a water softener system, & paid off solar power for energy efficiency. Private, Low-Maintenance Backyard. Relax in the spa and swim spa, all while taking in the stunning panoramic views. Top-Rated Schools. This home is a rare gem in Silver Creek don't miss your opportunity to own a piece of luxury!
Sold for $3,965,000
Zillow last checked:
Listing updated:
Bought with:
Peggy Wang, 02081527
Block Change Real Estate
Source: MLSListings Inc,MLS#: ML81993798
Price history
| Date | Event | Price |
|---|---|---|
| 3/11/2025 | Sold | $3,965,000+4.4%$855/sqft |
Source:  MLSListings Inc #ML81993798 Report a problem MLSListings Inc #ML81993798 Report a problem | ||
| 2/19/2025 | Pending sale | $3,798,000$819/sqft |
Source: MLSListings Inc #ML81993798 Report a problem | ||
| 2/19/2025 | Listed for sale | $3,798,000$819/sqft |
Source: MLSListings Inc #ML81993798 Report a problem | ||
| 2/19/2025 | Pending sale | $3,798,000$819/sqft |
Source: MLSListings Inc #ML81993798 Report a problem | ||
| 2/12/2025 | Listed for sale | $3,798,000-4.8%$819/sqft |
Source: MLSListings Inc #ML81993798 Report a problem | ||
| 6/10/2022 | Listing removed | -- |
Source:  MLSListings Inc #ML81886718 Report a problem MLSListings Inc #ML81886718 Report a problem | ||
| 4/15/2022 | Listed for sale | $3,988,000+202.1%$860/sqft |
Source: MLSListings Inc #ML81886718 Report a problem | ||
| 6/3/2010 | Sold | $1,320,000-29.6%$285/sqft |
Source: Public Record Report a problem | ||
| 3/31/2005 | Sold | $1,875,000+23.3%$404/sqft |
Source:  Bay East AOR #40062117 Report a problem Bay East AOR #40062117 Report a problem | ||
| 12/10/2003 | Sold | $1,521,000$328/sqft |
Source: Public Record Report a problem | ||
Nearby homes
- $3,344,8004 bd3 ba3.6k sqft4755 Hill Top View Pl, San Jose, CA 95138Off Market
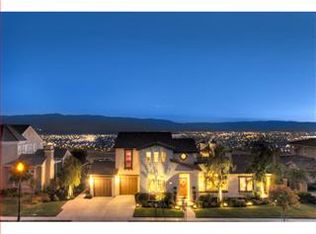
- $3,942,9005 bd0 ba4.4k sqft4767 Hill Top View Pl, San Jose, CA 95138Off Market

- $4,260,1005 bd5 ba4.6k sqft4749 Hill Top View Pl, San Jose, CA 95138Off Market
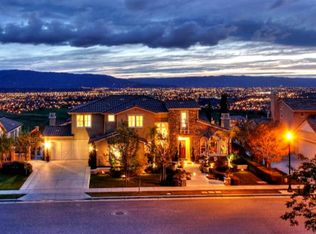
- $3,603,6005 bd5 ba4.1k sqft4781 Mountaire Ct, San Jose, CA 95138Off Market
Get a cash offer in 3 minutes
Find out how much your home could sell for in as little as 3 minutes with a no-obligation cash offer.
Estimated market value
$3,881,900
