Skip main navigation
Pending
  • $699,999

    4761 Moon Chase Dr, Buford, GA 30519

    5beds
    5,828sqft
    : 
    Loading
    Get pre-qualified
    Single Family Residence, Residential
    Built in 2006
    10,541 Square Feet Lot
    $682,700 Zestimate®
    $120/sqft
    $71/mo HOA

    What's special

    Soaring ceilingsWarm hardwood floorsDesigner lightingBeautifully designed living spaceDramatic glass-enclosed wine displayImpressive two-story foyerPrivate ensuite
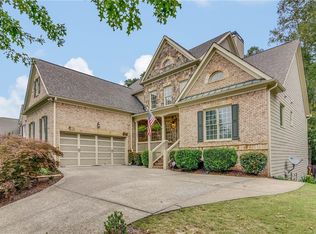
    Step into this stunning, light-filled luxury retreat offering beautifully designed living space where timeless elegance meets everyday comfort. Warm hardwood floors, soaring ceilings, and an impressive two-story foyer create a grand first impression. Thoughtfully designed for both entertaining and daily living, the gourmet kitchen is the heart of the home, featuring stone countertops, custom cabinetry, a striking stone backsplash, and a dramatic glass-enclosed wine display. The open layout flows effortlessly into the formal dining room and a versatile sitting area, perfect as a home office, reading lounge, or additional entertaining space. A private main-level guest suite provides comfort and convenience for family and overnight guests. Upstairs, the luxurious owner’s suite is a true sanctuary, showcasing tray ceilings, designer lighting, custom built-ins surrounding a cozy fireplace, and a spa-inspired ensuite complete with dual vanities, a frameless glass walk-in shower, and an expansive boutique-style custom closet. Three additional spacious bedrooms, including a private ensuite and a beautifully appointed Jack-and-Jill bath, provide exceptional accommodations for family and guests. Every bedroom features its own walk-in closet. The fully finished basement offers endless possibilities with generous space for a home gym, game room, recreation area, or movie nights in the dedicated theater room. One of the home’s standout features is the breathtaking enclosed deck with its soaring wood-paneled ceiling, creating the perfect year-round outdoor living space for morning coffee, peaceful evenings, or entertaining friends and family in every season. Blending timeless architecture with designer finishes and exceptional craftsmanship, this home offers luxury, functionality, and sophistication at every turn. Located in the highly sought-after Seckinger High School district with convenient access to I-85 and I-985, the Mall of Georgia, premier shopping and dining, Lake Lanier, Lanier Islands, Coolray Field, Topgolf, Andretti Indoor Karting & Games, Bogan Park Community Recreation & Aquatic Center, and so much more.
    8 days
    |
    925
    |
    61
    |

    Likely to sell faster than

    Zillow last checked:

    Listing updated:

    Listed by:

    Ashton Lewis,

    Compass 404-668-6621

    Source: FMLS GA,MLS#: 7801119MLS Logo

      Facts & features

      Interior

      Bedrooms & bathrooms
      • Bedrooms: 5
      • Bathrooms: 6
      • Full bathrooms: 5
      • 1/2 bathrooms: 1
      • Main level bathrooms: 1
      • Main level bedrooms: 1
      Rooms
      • Room types: Basement, Exercise Room, Game Room, Media Room, Sun Room, Wine Cellar
      Primary bedroom
      • Features: Oversized Master
      • Level: Oversized Master
      Bedroom
      • Features: Oversized Master
      Primary bathroom
      • Features: Separate His/Hers, Separate Tub/Shower
      Dining room
      • Features: Separate Dining Room
      Kitchen
      • Features: Breakfast Bar, Eat-in Kitchen, Pantry, Stone Counters, Wine Rack
      Heating
      • Central
      Cooling
      • Central Air, Ceiling Fan(s)
      Appliances
      • Included: Disposal, Dishwasher, Gas Water Heater, Gas Cooktop, Microwave
      • Laundry: Laundry Room, Sink, Upper Level
      Features
      • Entrance Foyer 2 Story, Walk-In Closet(s)
      • Flooring: Carpet, Hardwood
      • Windows: Double Pane Windows, Plantation Shutters
      • Basement: Daylight,Finished,Finished Bath,Full
      • Number of fireplaces: 3
      • Fireplace features: Family Room, Basement, Master Bedroom
      • Common walls with other units/homes: No Common Walls
      Interior area
      • Total structure area: 5,828
      • Total interior livable area: 5,828 sqft
      • Finished area above ground: 5,058
      • Finished area below ground: 1,712
      Video & virtual tour

      Property

      Parking
      • Total spaces: 3
      • Parking features: Attached, Garage
      • Attached garage spaces: 3
      Accessibility
      • Accessibility features: None
      Features
      • Levels: Three Or More
      • Patio & porch: Covered, Enclosed
      • Exterior features: Private Yard
      • Pool features: None
      • Spa features: None
      • Fencing: Back Yard,Fenced
      • Has view: Yes
      • View description: Other
      • Waterfront features: None
      • Body of water: None
      Lot
      • Size: 10,541 Square Feet
      • Dimensions: 82x155x85x155
      • Features: Landscaped
      Details
      • Additional structures: None
      • Parcel number: R1002A047
      • Other equipment: None
      • Horse amenities: None

      Construction

      Type & style
      • Home type: SingleFamily
      • Architectural style: Traditional
      • Property subtype: Single Family Residence, Residential
      Materials
      • Brick Front, Cement Siding
      • Roof: Composition
      Condition
      • Resale
      • New construction: No
      • Year built: 2006

      Utilities & green energy

      • Electric: 110 Volts
      • Sewer: Public Sewer
      • Water: Public
      • Utilities for property: Cable Available, Electricity Available, Natural Gas Available, Sewer Available, Water Available
      Green energy
      • Energy efficient items: Thermostat
      • Energy generation: None

      Community & HOA

      Community
      • Features: Homeowners Assoc, Playground, Pool
      • Security: Smoke Detector(s)
      • Subdivision: Summerhaven
      HOA
      • Has HOA: Yes
      • Services included: Swim
      • HOA fee: $850 annually
      Location
      • Region: Buford

      Financial & listing details

      • Price per square foot: $120/sqft
      • Tax assessed value: $808,900
      • Annual tax amount: $10,744
      • Date on market: 7/8/2026
      • Cumulative days on market: 7 days
      • Electric utility on property: Yes
      • Road surface type: Paved

        Estimated market value

        $682,700

        $649,000 - $717,000

        $4,146/mo

        Price history

        DateEventPrice
        7/16/2026Pending sale$699,999$120/sqft
        Source: FMLS GA #7801119 Report a problem
        7/8/2026Listed for sale$699,999-0.7%$120/sqft
        Source: GAMLS #10800945 Report a problem
        6/27/2026Listing removed$705,000$121/sqft
        Source: GAMLS #10647888 Report a problem
        6/26/2026Listed for sale$705,000$121/sqft
        Source: GAMLS #10647888 Report a problem
        5/14/2026Pending sale$705,000$121/sqft
        Source: FMLS GA #7684730 Report a problem
        4/15/2026Price change$705,000-2.8%$121/sqft
        Source: GAMLS #10647888 Report a problem
        3/27/2026Price change$725,000-1.3%$124/sqft
        Source: GAMLS #10647888 Report a problem
        3/12/2026Price change$734,900-2%$126/sqft
        Source: GAMLS #10647888 Report a problem
        3/2/2026Listed for sale$749,999$129/sqft
        Source: FMLS GA #7684730 Report a problem
        2/22/2026Pending sale$749,999$129/sqft
        Source: FMLS GA #7684730 Report a problem
        1/30/2026Price change$749,999-2%$129/sqft
        Source: GAMLS #10647888 Report a problem
        11/21/2025Listed for sale$765,000-4.4%$131/sqft
        Source: FMLS GA #7684730 Report a problem
        11/1/2025Listing removed$800,000$137/sqft
        Source: FMLS GA #7614768 Report a problem
        9/15/2025Price change$800,000-3%$137/sqft
        Source: FMLS GA #7614768 Report a problem
        7/25/2025Price change$825,000-1.8%$142/sqft
        Source: FMLS GA #7614768 Report a problem
        7/14/2025Listed for sale$840,000+16.7%$144/sqft
        Source: FMLS GA #7614768 Report a problem
        5/2/2024Sold$719,900$124/sqft
        Source: FMLS GA #7359770 Report a problem
        4/16/2024Pending sale$719,900$124/sqft
        Source: GAMLS #10272883 Report a problem
        4/10/2024Price change$719,900-2.7%$124/sqft
        Source: FMLS GA #7359770 Report a problem
        3/28/2024Listed for sale$739,900+0.1%$127/sqft
        Source: GAMLS #10272883 Report a problem
        10/16/2023Listing removed$739,000$127/sqft
        Source: FMLS GA #7270301 Report a problem
        9/21/2023Price change$739,000-0.8%$127/sqft
        Source: GAMLS #10198908 Report a problem
        9/2/2023Listed for sale$745,000-0.7%$128/sqft
        Source: FMLS GA #7270301 Report a problem
        8/15/2023Listing removed$750,000$129/sqft
        Source: GAMLS #10173042 Report a problem
        7/17/2023Price change$750,000-1.2%$129/sqft
        Source: GAMLS #10173042 Report a problem
        6/21/2023Listed for sale$759,000-2.7%$130/sqft
        Source: GAMLS #10173042 Report a problem
        5/31/2022Sold$779,999+80.3%$134/sqft
        Source: Public Record Report a problem
        9/26/2014Sold$432,500+2.9%$74/sqft
        Source: FMLS GA #5330535 Report a problem
        6/4/2007Sold$420,500$72/sqft
        Source: Public Record Report a problem

        Public tax history

        YearProperty taxesTax assessment
        2025$10,744 +3.4%$323,560 +14.7%
        2024$10,392 -0.1%$282,160
        2023$10,404 +42.6%$282,160 +13.8%
        2022$7,294 +18.8%$247,920 +32.6%
        2021$6,142 +1.4%$187,000 +3.3%
        2020$6,056 +8.4%$181,000 +7.9%
        2019$5,588 $167,760
        2018$5,588 +6.3%$167,760 +10.1%
        2016$5,256 -1.1%$152,400
        2015$5,312 $152,400 +12%
        2014$5,312 +11.8%$136,080 +5.8%
        2013$4,750 $128,640
        2012-- $128,640
        2011-- $128,640 -15.2%
        2010-- $151,640
        2009-- $151,640 -9.7%
        2007-- $168,000 +407.2%
        2006-- $33,120
        Find assessor info on the county website

        Monthly payment

        Est. payment

        Payment breakdown

        Explore the cost of this home by adjusting the details. Changes won't be saved.
        All calculations are estimates and provided by Zillow, Inc. for informational purposes only. Actual amounts may vary.
        HOA fees may include property taxes on listings classified as Co-Ops. Contact the listing agent and/or owner for fee details.
        Mortgage interest rates are dependent on a number of factors, including credit score, down payment, and repayment length. Interest rate data provided by Zillow Group Marketplace, Inc. as of 1/1/1970 from various mortgage lenders with which we have lead or other similar arrangements; the Estimated Payment is an average of those rates.
        See how much you could borrow to make a competitive offer.

        Climate risks

        Neighborhood: 30519

        Getting around

        8 / 100
        Car-Dependent
        13 / 100
        Somewhat Bikeable

        Nearby schools

        GreatSchools rating
        Schools provided by the listing agent
        • Elementary: Ivy Creek
        • Middle: Jones
        • High: Seckinger

        Source: FMLS GA. This data may not be complete. We recommend contacting the local school district to confirm school assignments for this home.

        A local agent can set up tours, give advice and negotiate with sellers.

        Browse local experts

        Similar homes