When you hear people call homes a hidden gem this is what they truly mean! This beauty is tucked back in a private setting w/ secluded wooded view in a upscale neighborhood addition just a couple mins from I-65. When you walk into your three seasons room or out on your back deck you feel like you've stepped into Brown County or a private wooded piece of paradise. But in reality you're right around the corner from Target, Chick Fil A, the Greenwood Park Mall, Costco, and much more! This home has so much space to spread out and entertain guests. This beautiful home is just waiting for its next family to call it home. Located in the wonderful Perry Township schools this home has all anyone could want in a home!
Active
Price cut: $25K (7/1)
$510,000
4761 Moss Ln, Indianapolis, IN 46237
4beds
4,079sqft
Residential, Single Family Residence
Built in 1993
0.31 Acres Lot
$-- Zestimate®
$125/sqft
$24/mo HOA
What's special
Private settingBack deckThree seasons roomSecluded wooded view
- 117 days |
- 1,349 |
- 68 |
Zillow last checked:
Listing updated:
Listed by:
Andrew Prince 317-883-7575,
CENTURY 21 Scheetz
Source: MIBOR as distributed by MLS GRID,MLS#: 22091266
Facts & features
Interior
Bedrooms & bathrooms
- Bedrooms: 4
- Bathrooms: 4
- Full bathrooms: 4
- Main level bathrooms: 1
Primary bedroom
- Level: Upper
- Area: 252 Square Feet
- Dimensions: 21x12
Bedroom 2
- Level: Upper
- Area: 132 Square Feet
- Dimensions: 12x11
Bedroom 3
- Level: Upper
- Area: 132 Square Feet
- Dimensions: 12x11
Bedroom 4
- Level: Upper
- Area: 255 Square Feet
- Dimensions: 17x15
Breakfast room
- Level: Main
- Area: 170 Square Feet
- Dimensions: 17x10
Dining room
- Level: Main
- Area: 154 Square Feet
- Dimensions: 14x11
Great room
- Level: Main
- Area: 357 Square Feet
- Dimensions: 21x17
Kitchen
- Features: Tile-Ceramic
- Level: Main
- Area: 169 Square Feet
- Dimensions: 13x13
Library
- Level: Upper
- Area: 132 Square Feet
- Dimensions: 12x11
Living room
- Level: Main
- Area: 156 Square Feet
- Dimensions: 13x12
Heating
- Zoned, Forced Air, Natural Gas
Cooling
- Central Air
Appliances
- Included: Electric Cooktop, Dishwasher, Dryer, Disposal, Gas Water Heater, MicroHood, Electric Oven, Refrigerator, Washer, Water Heater
- Laundry: In Unit, Connections All, Laundry Room
Features
- Attic Access, Double Vanity, Kitchen Island, Entrance Foyer, Hardwood Floors, High Speed Internet, Eat-in Kitchen, Wired for Data, Pantry, Smart Thermostat, Walk-In Closet(s), Wet Bar
- Flooring: Hardwood
- Basement: Finished,Walk-Out Access
- Attic: Access Only
- Number of fireplaces: 1
- Fireplace features: Gas Log
Interior area
- Total structure area: 4,079
- Total interior livable area: 4,079 sqft
- Finished area below ground: 786
Property
Parking
- Total spaces: 3
- Parking features: Attached
- Attached garage spaces: 3
Features
- Levels: Two
- Stories: 2
- Has view: Yes
- View description: Creek/Stream
- Has water view: Yes
- Water view: Creek/Stream
- Waterfront features: Creek
Lot
- Size: 0.31 Acres
Details
- Parcel number: 491509116025000500
- Horse amenities: None
Construction
Type & style
- Home type: SingleFamily
- Architectural style: Traditional
- Property subtype: Residential, Single Family Residence
Materials
- Brick, Wood Siding
- Foundation: Concrete Perimeter
Condition
- Updated/Remodeled
- New construction: No
- Year built: 1993
Utilities & green energy
- Electric: 200+ Amp Service
- Water: Public
- Utilities for property: Electricity Connected, Sewer Connected, Water Connected
Community & HOA
Community
- Security: Carbon Monoxide Detector(s), Secured Garage/Parking, Smoke Detector(s)
- Subdivision: Moss Creek
HOA
- Has HOA: Yes
- HOA fee: $290 annually
Location
- Region: Indianapolis
Financial & listing details
- Price per square foot: $125/sqft
- Tax assessed value: $499,000
- Annual tax amount: $6,618
- Date on market: 4/29/2026
- Cumulative days on market: 118 days
- Electric utility on property: Yes
Estimated market value
Not available
Estimated sales range
Not available
Not available
Price history
| Date | Event | Price |
|---|---|---|
| 7/1/2026 | Price change | $510,000-4.7%$125/sqft |
Source:  MIBOR as distributed by MLS GRID #22091266 Report a problem MIBOR as distributed by MLS GRID #22091266 Report a problem | ||
| 4/29/2026 | Listed for sale | $535,000+64.6%$131/sqft |
Source: MIBOR as distributed by MLS GRID #22091266 Report a problem | ||
| 11/16/2015 | Sold | $325,000$80/sqft |
Source: MIBOR as distributed by MLS GRID #21365400 Report a problem | ||
| 10/5/2015 | Pending sale | $325,000$80/sqft |
Source: Berkshire Hathaway Home #21365400 Report a problem | ||
| 9/26/2015 | Price change | $325,000-4.4%$80/sqft |
Source: Berkshire Hathaway Home #21365400 Report a problem | ||
| 9/9/2015 | Price change | $339,999-2.9%$83/sqft |
Source: Berkshire Hathaway Home #21365400 Report a problem | ||
| 8/11/2015 | Price change | $349,999-5.4%$86/sqft |
Source: Berkshire Hathaway Home #21365400 Report a problem | ||
| 7/15/2015 | Price change | $369,999+0%$91/sqft |
Source: Berkshire Hathaway Home #21365400 Report a problem | ||
| 5/17/2015 | Listed for sale | $369,875$91/sqft |
Source: Owner Report a problem | ||
Public tax history
| Year | Property taxes | Tax assessment |
|---|---|---|
| 2025 | $6,619 +13.7% | $499,000 -1.3% |
| 2024 | $5,822 +9.1% | $505,800 +12.2% |
| 2023 | $5,335 +6.3% | $451,000 +11.4% |
| 2022 | $5,018 +2% | $404,800 +7.7% |
| 2021 | $4,920 +5.5% | $375,700 +2.6% |
| 2020 | $4,662 +0.6% | $366,300 +6% |
| 2019 | $4,636 +7.1% | $345,600 -0.5% |
| 2018 | $4,329 -5.4% | $347,500 +7.7% |
| 2017 | $4,579 +18.4% | $322,600 -3.6% |
| 2016 | $3,868 +5.8% | $334,800 +11.9% |
| 2014 | $3,657 +15.1% | $299,300 +9.1% |
| 2013 | $3,178 | $274,400 +5.6% |
| 2012 | $3,178 | $259,800 -10.1% |
| 2011 | -- | $289,000 |
| 2010 | $2,890 | $289,000 |
| 2009 | $2,890 | $289,000 -4.6% |
| 2007 | -- | $303,000 |
| 2006 | -- | $303,000 +16.1% |
| 2005 | -- | $261,000 |
| 2004 | -- | $261,000 |
| 2003 | -- | $261,000 +67.4% |
| 2002 | -- | $155,900 +200% |
| 2001 | -- | $51,970 |
| 2000 | -- | $51,970 |
Find assessor info on the county website
Monthly payment
Est. payment
Payment breakdown
Explore the cost of this home by adjusting the details. Changes won't be saved.Climate risks
Neighborhood: South Emerson
Nearby schools
GreatSchools rating
- 4/10Jeremiah Gray-Edison Elementary SchoolGrades: 1-5Distance: 1.5 mi
- 4/10Southport 6th Grade AcademyGrades: 6Distance: 1.9 mi
- 5/10Southport High SchoolGrades: 9-12Distance: 2.9 mi
Schools provided by the listing agent
- Elementary: Mary Bryan Elementary School
- Middle: Southport Middle School
- High: Southport High School
Source: MIBOR as distributed by MLS GRID. This data may not be complete. We recommend contacting the local school district to confirm school assignments for this home.
- $466,9003 bd4 ba2.4k sqft4755 Moss Ln, Indianapolis, IN 46237Off Market
- $531,1004 bd4 ba4.4k sqft4767 Moss Ln, Indianapolis, IN 46237Off Market
- $534,0005 bd4 ba4.2k sqft4751 Moss Ln, Indianapolis, IN 46237Off Market
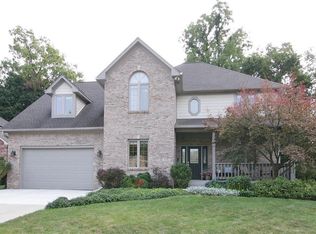
- $447,8004 bd3 ba4.1k sqft4756 Moss Ln, Indianapolis, IN 46237Off Market
- $529,6005 bd4 ba4.4k sqft4752 Moss Ln, Indianapolis, IN 46237Off Market
- $375,9003 bd2 ba2k sqft4745 Moss Ln, Indianapolis, IN 46237Off Market
- $470,0005 bd4 ba3k sqft4746 Moss Ln, Indianapolis, IN 46237Off Market
- $510,9004 bd3 ba3.8k sqft4737 Moss Ln, Indianapolis, IN 46237Off Market
A local agent can set up tours, give advice and negotiate with sellers.
Similar homes
- $574,9004 bd4 ba4.6k sqft4814 Goldenrain Ct, Indianapolis, IN 46237Active
 MLS ID #22109517, Jason Williamson, RE/MAX Advanced Realty. MIBOR as distributed by MLS GRID
 - $439,9005 bd5 ba4.3k sqft6525 Fiesta St, Indianapolis, IN 46237Active
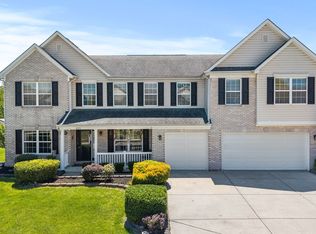 MLS ID #22102373, Sean Daniels, Daniels Real Estate. MIBOR as distributed by MLS GRID
 - $498,9004 bd4 ba4k sqft2520 Wayward Wind Dr, Indianapolis, IN 46239Active
 MLS ID #22119049, Paula Henry, NextHome Connection. MIBOR as distributed by MLS GRID
 - $400,0005 bd3 ba3.5k sqft7302 Bruin Dr, Indianapolis, IN 46237Active
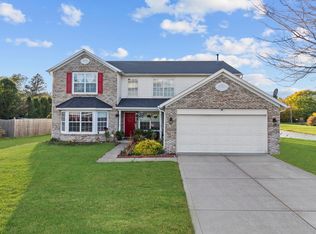 MLS ID #22069640, Van Thawng, Diamond Stars Realty LLC. MIBOR as distributed by MLS GRID
 - $409,9004 bd3 ba2.5k sqft7401 Bunker Hill Cres, Indianapolis, IN 46259ActiveMLS ID #22107009, Brian Harbert, REALTY WORLD-Harbert Company. MIBOR as distributed by MLS GRID
- $379,9004 bd3 ba2.2k sqft6814 Treyburn Cir, Indianapolis, IN 46237ActiveMLS ID #22106630, Carlos Higareda, eXp Realty LLC. MIBOR as distributed by MLS GRID
- $365,4004 bd3 ba2.9k sqft6551 Calla Lily Dr, Indianapolis, IN 46237ActiveMLS ID #22093135, Matthew Mielke, Envoy Real Estate, LLC. MIBOR as distributed by MLS GRID
- $499,9995 bd4 ba3.5k sqft10414 E Quiet Dr, Indianapolis, IN 46239ActiveMLS ID #22099942, Missy Ackerman, F.C. Tucker Company. MIBOR as distributed by MLS GRID
- $489,9004 bd4 ba3.2k sqft8852 Ridge Hill Dr, Indianapolis, IN 46217ActiveMLS ID #22116258, Tuesday Tate, Coldwell Banker - Kaiser. MIBOR as distributed by MLS GRID
- $350,0004 bd3 ba3k sqft6753 Kentland Cir, Indianapolis, IN 46237ActiveMLS ID #22112305, Jonathan Hopson, F.C. Tucker Company. MIBOR as distributed by MLS GRID
- $499,9004 bd3 ba3.3k sqft7761 Prairie View Dr, Indianapolis, IN 46256ActiveMLS ID #22117708, Andrea Ratcliff, Redfin Corporation. MIBOR as distributed by MLS GRID
- $499,0004 bd3 ba3.7k sqft4814 S 550 W, New Palestine, IN 46163ActiveMLS ID #22098995, Gabriel Lawless, Ever Real Estate, LLC. MIBOR as distributed by MLS GRID
- $499,0005 bd4 ba5.5k sqft511 Georgetown Rd, Greenwood, IN 46142ActiveMLS ID #22112971, Devan Lunceford, Totalis Real Estate Solutions. MIBOR as distributed by MLS GRID
- $560,0004 bd3 ba4.4k sqft11102 Outrigger Ct, Indianapolis, IN 46236ActiveMLS ID #22108257, Evan Moss, Trueblood Real Estate. MIBOR as distributed by MLS GRID
- $380,0004 bd3 ba3k sqft8344 Hunters Meadow Ct, Indianapolis, IN 46259ActiveMLS ID #22097303, Jared Risk, F.C. Tucker Company. MIBOR as distributed by MLS GRID
- $544,0006 bd6 ba5.7k sqft10526 Pokagon Way, Indianapolis, IN 46239ActiveMLS ID #22105790, Michelle Campbell, Sold It Realty Group. MIBOR as distributed by MLS GRID
- $524,9004 bd3 ba3.3k sqft7441 Oakland Hills Dr, Indianapolis, IN 46236ActiveMLS ID #22112665, Megan Kelly, F.C. Tucker Company. MIBOR as distributed by MLS GRID
- $539,9004 bd4 ba3.7k sqft10026 Northwind Dr, Indianapolis, IN 46256ActiveMLS ID #22049653, Patrick Tumbarello, F.C. Tucker Company. MIBOR as distributed by MLS GRID
- $397,0005 bd3 ba3.2k sqft5241 Basin Park Dr, Indianapolis, IN 46239ActiveMLS ID #22100786, Wayez Mall, Compass Indiana, LLC. MIBOR as distributed by MLS GRID
- $554,9004 bd3 ba3.2k sqft3805 S Village Dr, New Palestine, IN 46163ActiveMLS ID #22099587, Steven Koleno, Beycome Brokerage Realty LLC. MIBOR as distributed by MLS GRID
