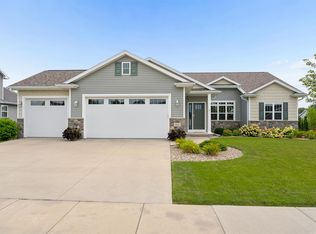
Say hello to the home that checks the popular items on wishlists! Main floor primary bedroom with ensuite? Check. No neighbors directly behind? Check. Natural lighting with high ceiling in great room? Check. Stubbed for bathroom in lower level? Check. This well-maintained Grand Chute home mixes modern with classic vibes and features several updates and additions - schedule your showing today! Seller requests 48 hours binding acceptance.
Active-offer no bump
$469,900
4761 N Thistle Ln, Appleton, WI 54913
3beds
1,865sqft
Single Family Residence
Built in 2016
8,712 Square Feet Lot
$470,700 Zestimate®
$252/sqft
$-- HOA
What's special
- 55 days
- 569
- 12
Likely to sell faster than
Zillow last checked:
Listing updated:
Listed by:
Raegen M Lamers 920-574-4688,
Coldwell Banker Real Estate Group
Source: RANW as distributed by MLS GRID,MLS#: 50330166
Facts & features
Interior
Bedrooms & bathrooms
- Bedrooms: 3
- Bathrooms: 3
- Full bathrooms: 2
- 1/2 bathrooms: 1
Bedroom 1
- Level: Main
- Dimensions: 14x14
Bedroom 2
- Level: Upper
- Dimensions: 13x14
Bedroom 3
- Level: Upper
- Dimensions: 13x14
Dining room
- Level: Main
- Dimensions: 11x14
Kitchen
- Level: Main
- Dimensions: 11x14
Living room
- Level: Main
- Dimensions: 15x17
Other
- Description: Laundry
- Level: Main
- Dimensions: 8x8
Cooling
- Central Air
Features
- Basement: Full
- Number of fireplaces: 1
- Fireplace features: One, Gas
Interior area
- Total interior livable area: 1,865 sqft
- Finished area above ground: 1,865
- Finished area below ground: 0
Video & virtual tour
Property
Parking
- Total spaces: 3
- Parking features: Attached
- Attached garage spaces: 3
Accessibility
- Accessibility features: 1st Floor Bedroom, 1st Floor Full Bath
Lot
- Size: 8,712 Square Feet
Details
- Parcel number: 102534900
- Zoning: Residential
Construction
Type & style
- Home type: SingleFamily
- Property subtype: Single Family Residence
Materials
- Stone, Vinyl Siding
- Foundation: Poured Concrete
Condition
- New construction: No
- Year built: 2016
Utilities & green energy
- Sewer: Public Sewer
- Water: Public
Community & HOA
Location
- Region: Appleton
Financial & listing details
- Price per square foot: $252/sqft
- Tax assessed value: $401,300
- Annual tax amount: $4,929
- Date on market: 7/31/2026
- Inclusions: Refrigerator, Range, Microwave, Dishwasher, Washer, Dryer, LL Freezer, Living Room TV, Window treatments, water softener
- Exclusions: Seller's personal property
Estimated market value
$470,700
$447,000 - $494,000
$2,474/mo
Price history
| Date | Event | Price |
|---|---|---|
| 8/12/2026 | Contingent | $469,900$252/sqft |
Source:  WIREX MLS #50330166 Report a problem WIREX MLS #50330166 Report a problem | ||
| 7/31/2026 | Listed for sale | $469,900+78.3%$252/sqft |
Source: WIREX MLS #50330166 Report a problem | ||
| 10/29/2016 | Sold | $263,500$141/sqft |
Source: RANW as distributed by MLS GRID #50138548 Report a problem | ||
Public tax history
| Year | Property taxes | Tax assessment |
|---|---|---|
| 2025 | $4,930 +0.9% | $401,300 +39.5% |
| 2024 | $4,887 +1.4% | $287,600 |
| 2023 | $4,820 +1.4% | $287,600 |
| 2022 | $4,756 -0.6% | $287,600 |
| 2021 | $4,783 -1.4% | $287,600 |
| 2020 | $4,849 +10% | $287,600 +19% |
| 2019 | $4,408 -3.9% | $241,700 |
| 2018 | $4,588 +1.8% | $241,700 |
| 2017 | $4,507 +501.8% | $241,700 +499.8% |
| 2016 | $749 | $40,300 |
| 2015 | -- | -- |
Find assessor info on the county website
Monthly payment
Est. payment
Payment breakdown
Explore the cost of this home by adjusting the details. Changes won't be saved.Climate risks
Neighborhood: 54913
Similar homes
- $489,9003 bd3 ba1.8k sqft2127 W Kohl Dr, Appleton, WI 54913For Sale
 MLS ID #50331659, Tiffany L Holtz. RANW as distributed by MLS GRID
 - $525,0004 bd3 ba2.4k sqft4866 N Wren Dr, Appleton, WI 54913For Sale
 MLS ID #50331665, Jill M Coenen. RANW as distributed by MLS GRID
 - $574,9004 bd3 ba2.4k sqft4702 N Wren Dr, Appleton, WI 54913For Sale
 MLS ID #50330388, Chris A Miller. RANW as distributed by MLS GRID
 - $519,9004 bd3 ba2.2k sqft5078 N Milkweed Trl, Appleton, WI 54913For Sale
 MLS ID #50329168, Tiffany L Holtz. RANW as distributed by MLS GRID
