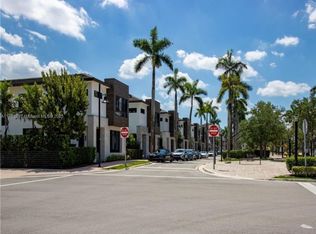
This Bali C single-family floor plan is two-stories with an option to have it as a three-story home. This floor plan is the largest and most luxurious offered in the community and contains a formal dining room, den, game room, great room, and spacious kitchen equipped with a walk-in pantry. The home's 2-car garage is at the rear of the home and has direct access to the great room. Outside your home is a covered terrace with room for a pool.This home is appointed with the world's most desirable modern finishes from the top names in home design, such as Subzero/Wolf appliances, Italkraft cabinetry, Kohler faucets, premium wood and tile flooring throughout and quartz countertops, among many others. Your master bathroom has a gorgeous freestanding bathtub and spacious shower. A modern statement staircase adds style and volume ceilings add sophistication. An elevator can be added to the home design, as well as many other custom options. Browse the wide selection of features and finishes offered at the Canarias Design Studio. Home is available in three exterior styles, modern, coastal contemporary and Santa Barbara.
This property is off market, which means it's not currently listed for sale or rent on Zillow. This may be different from what's available on other websites or public sources.