You will fall in love with everything that this home has to offer! When you arrive, you will be greeted by gorgeous curb appeal, beautiful landscaping, a spacious brick front porch and an amazing 3 car garage. This home offers a fully updated spacious area. The downstairs includes a flex room, a dining room, a secondary bedroom which could also be used as an office, a full bath, a huge kitchen, and stunning views of the gorgeous backyard oasis, a utility room and the primary suite. The upstairs includes four secondary bedrooms, a full bath and an amazing media room. The primary suite downstairs and a secondary bedroom upstairs both have huge walk-in closets. The real showstopper is the backyard! The backyard oasis includes a pool and spa, a huge covered backyard patio, an outdoor kitchen, stunning greenbelt views and plenty of grass space left to run and play! Schedule your showing today! This is a RARE GEM of a home that has BEEN FULLY UPDATED. See upgrades list!
Sold
Price Unknown
4761 Ocean Dr, Fort Worth, TX 76123
6beds
3,533sqft
Single Family Residence
Built in 2005
9,321 Square Feet Lot
$521,800 Zestimate®
$--/sqft
$5,134 Estimated rent
Home value
$521,800
$496,000 - $548,000
$5,134/mo
Zestimate® history
Owner options
List your home for rent
$5,134/mo
Rent Zestimate®
Find your next renter with Zillow Rental Manager. Plus, with online applications, you can quickly screen prospective tenants – for free.
$5,134/mo
Rent Zestimate®
Refinance and save
$450/mo
Est. payment
Refinancing to a lower rate could help reduce your monthly payments and save thousands over the life of the loan.
$450/mo
Est. payment
Explore your selling options
Work with a Zillow partner agent
Leverage their expertise and Zillow's premium Showcase listings to get your home seen by more buyers.
Get startedList with your own agent
Get your home in front of millions of buyers by listing it on Zillow.
Learn how to do itSell it yourself
Take full control of how buyers see your home on Zillow by listing For Sale by Owner (FSBO).
List your homeWhat's special
Outdoor kitchenHuge covered backyard patioBackyard oasisPlenty of grass spaceGorgeous backyard oasisGorgeous curb appealSpacious brick front porch
Zillow last checked:
Listing updated:
Listed by:
Latisha Kizziar 0676996 888-455-6040,
Fathom Realty LLC 888-455-6040
Bought with:
Lory Franke
Ebby Halliday Realtors
Source: NTREIS,MLS#: 20604275
Facts & features
Interior
Bedrooms & bathrooms
- Bedrooms: 6
- Bathrooms: 3
- Full bathrooms: 3
Primary bedroom
- Features: Dual Sinks, En Suite Bathroom, Garden Tub/Roman Tub, Jetted Tub, Separate Shower, Walk-In Closet(s)
- Level: First
- Dimensions: 17 x 13
Bedroom
- Level: First
- Dimensions: 14 x 10
Bedroom
- Features: Ceiling Fan(s), En Suite Bathroom, Walk-In Closet(s)
- Level: Second
- Dimensions: 16 x 10
Bedroom
- Features: Ceiling Fan(s), Walk-In Closet(s)
- Level: Second
- Dimensions: 16 x 13
Bedroom
- Features: Ceiling Fan(s), Walk-In Closet(s)
- Level: Second
- Dimensions: 13 x 10
Bedroom
- Features: Walk-In Closet(s)
- Level: Second
- Dimensions: 10 x 10
Dining room
- Level: First
- Dimensions: 12 x 10
Kitchen
- Features: Breakfast Bar, Built-in Features, Eat-in Kitchen, Granite Counters, Kitchen Island, Pantry
- Dimensions: 15 x 11
Living room
- Level: First
- Dimensions: 14 x 12
Media room
- Level: Second
- Dimensions: 20 x 13
Office
- Features: Ceiling Fan(s)
- Level: First
- Dimensions: 12 x 10
Utility room
- Level: First
- Dimensions: 7 x 5
Heating
- Central
Cooling
- Central Air
Appliances
- Included: Dishwasher, Electric Cooktop, Electric Oven, Disposal, Microwave
- Laundry: Laundry in Utility Room
Features
- Chandelier, Decorative/Designer Lighting Fixtures, Granite Counters, High Speed Internet, In-Law Floorplan, Kitchen Island, Open Floorplan, Pantry, Smart Home, Walk-In Closet(s), Wired for Sound
- Flooring: Carpet, Luxury Vinyl Plank, Tile
- Has basement: No
- Has fireplace: No
Interior area
- Total interior livable area: 3,533 sqft
Property
Parking
- Total spaces: 3
- Parking features: Garage Faces Front, Garage, Golf Cart Garage, Garage Door Opener
- Garage spaces: 3
Features
- Levels: Two
- Stories: 2
- Patio & porch: Awning(s), Front Porch, Patio, Covered
- Exterior features: Awning(s), Gas Grill, Lighting, Outdoor Grill, Outdoor Kitchen, Rain Gutters
- Has private pool: Yes
- Pool features: Diving Board, Heated, In Ground, Other, Pool, Private, Pool/Spa Combo, Water Feature
- Fencing: Metal,Wood
- On waterfront: Yes
- Waterfront features: Creek
Lot
- Size: 9,321 Square Feet
- Features: Greenbelt, Sprinkler System
Details
- Parcel number: 40344428
- Other equipment: Home Theater
Construction
Type & style
- Home type: SingleFamily
- Architectural style: Traditional,Detached
- Property subtype: Single Family Residence
Materials
- Foundation: Slab
- Roof: Composition
Condition
- Year built: 2005
Utilities & green energy
- Sewer: Public Sewer
- Water: Public
- Utilities for property: Sewer Available, Water Available
Community & HOA
Community
- Security: Security System, Carbon Monoxide Detector(s), Smoke Detector(s)
- Subdivision: Stone Meadow Add
HOA
- Has HOA: Yes
- Services included: All Facilities
- HOA fee: $450 annually
- HOA name: Stone Meadow
- HOA phone: 877-378-2388
Location
- Region: Fort Worth
Financial & listing details
- Tax assessed value: $471,959
- Annual tax amount: $12,726
- Date on market: 5/2/2024
- Cumulative days on market: 10 days
- Listing terms: Cash,Conventional,FHA,VA Loan
- Exclusions: TV mounts throughout, all cameras attached to house, fireplace in living room, curtains and rods
Price history
| Date | Event | Price |
|---|---|---|
| 6/20/2024 | Sold | -- |
Source: NTREIS #20604275 Report a problem | ||
| 6/6/2024 | Pending sale | $550,000$156/sqft |
Source: NTREIS #20604275 Report a problem | ||
| 5/13/2024 | Contingent | $550,000$156/sqft |
Source: NTREIS #20604275 Report a problem | ||
| 5/2/2024 | Listed for sale | $550,000+10.2%$156/sqft |
Source: NTREIS #20604275 Report a problem | ||
| 10/17/2022 | Sold | -- |
Source: NTREIS #20164261 Report a problem | ||
| 9/28/2022 | Pending sale | $499,000$141/sqft |
Source: NTREIS #20164261 Report a problem | ||
| 9/20/2022 | Contingent | $499,000$141/sqft |
Source: NTREIS #20164261 Report a problem | ||
| 9/16/2022 | Listed for sale | $499,000+53.5%$141/sqft |
Source: NTREIS #20164261 Report a problem | ||
| 8/30/2019 | Sold | -- |
Source: Agent Provided Report a problem | ||
| 7/31/2019 | Pending sale | $325,000$92/sqft |
Source: Connie Felder & Associates #14144965 Report a problem | ||
| 7/20/2019 | Listed for sale | $325,000+30.1%$92/sqft |
Source: Connie Felder & Associates #14144965 Report a problem | ||
| 9/10/2012 | Listing removed | $249,800$71/sqft |
Source: ListingResults.com #11794584 Report a problem | ||
| 8/7/2012 | Price change | $249,800-2%$71/sqft |
Source: Why MLS #11794584 Report a problem | ||
| 6/26/2012 | Listed for sale | $254,800+6.3%$72/sqft |
Source: Why MLS #11794584 Report a problem | ||
| 12/22/2010 | Sold | -- |
Source: Agent Provided Report a problem | ||
| 11/10/2010 | Price change | $239,800-3.9%$68/sqft |
Source: Dow FW RE Inc. #11405288 Report a problem | ||
| 8/21/2010 | Price change | $249,600-2%$71/sqft |
Source: Dow FW RE Inc. #11405288 Report a problem | ||
| 8/14/2010 | Price change | $254,600-1.9%$72/sqft |
Source: Keller Williams Realty #11405288 Report a problem | ||
| 7/25/2010 | Price change | $259,600-3.6%$73/sqft |
Source: Keller Williams Realty #11405288 Report a problem | ||
| 6/15/2010 | Price change | $269,400-5%$76/sqft |
Source: Keller Williams Realty #11405288 Report a problem | ||
| 6/9/2010 | Price change | $283,500-3.4%$80/sqft |
Source: Keller Williams Realty #11405288 Report a problem | ||
| 5/20/2010 | Listed for sale | $293,500$83/sqft |
Source: KELLER WILLIAMS REALTY #11405288 Report a problem | ||
Public tax history
| Year | Property taxes | Tax assessment |
|---|---|---|
| 2025 | $8,079 -29.7% | $471,959 |
| 2024 | $11,500 -9.6% | $471,959 -8.8% |
| 2023 | $12,726 +45.9% | $517,764 +29.4% |
| 2022 | $8,725 +5.2% | $400,263 +17.1% |
| 2021 | $8,290 +5.7% | $341,813 +8.1% |
| 2020 | $7,842 -0.7% | $316,279 -2.4% |
| 2019 | $7,899 +5.9% | $324,131 +13% |
| 2018 | $7,458 +9.4% | $286,923 +9.4% |
| 2017 | $6,820 +9.6% | $262,179 +10.6% |
| 2016 | $6,225 +1.9% | $237,126 +5.6% |
| 2015 | $6,110 | $224,600 |
| 2014 | $6,110 | $224,600 |
| 2013 | -- | $224,600 +10% |
| 2012 | -- | $204,100 |
| 2011 | -- | $204,100 -3.5% |
| 2006 | -- | $211,600 +944.9% |
| 2005 | -- | $20,250 |
| 2004 | -- | $20,250 |
Find assessor info on the county website
Neighborhood: Stone Meadow
Nearby homes
- $368,1004 bd3 ba3k sqft4765 Ocean Dr, Fort Worth, TX 76123Off Market
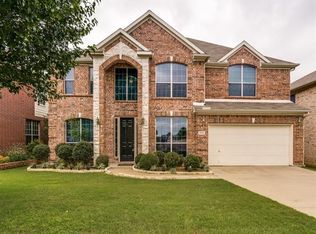
- $383,9005 bd3 ba3.3k sqft4757 Ocean Dr, Fort Worth, TX 76123Off Market

- $383,1005 bd3 ba3.2k sqft4801 Ocean Dr, Fort Worth, TX 76123Off Market

- $376,3004 bd2 ba3.1k sqft4805 Ocean Dr, Fort Worth, TX 76123Off Market
- $392,6003 bd2 ba3.1k sqft4753 Ocean Dr, Fort Worth, TX 76123Off Market
- $345,0004 bd3 ba2.8k sqft4764 Ocean Dr, Fort Worth, TX 76123Off Market
- $349,6003 bd2 ba2.8k sqft4760 Ocean Dr, Fort Worth, TX 76123Off Market
- $--3 bd2 ba2.1k sqft4756 Ocean Dr, Fort Worth, TX 76123Sold
Nearby schools
GreatSchools rating
- 5/10Dallas Park Elementary SchoolGrades: PK-5Distance: 0.5 mi
- 3/10Summer Creek Middle SchoolGrades: 6-8Distance: 1.5 mi
- 3/10North Crowley High SchoolGrades: 9-12Distance: 0.7 mi
Schools provided by the listing agent
- Elementary: Dallas Park
- Middle: Summer Creek
- High: North Crowley
- District: Crowley ISD
Source: NTREIS. This data may not be complete. We recommend contacting the local school district to confirm school assignments for this home.
Get a cash offer in 3 minutes
Find out how much your home could sell for in as little as 3 minutes with a no-obligation cash offer.
Estimated market value
$521,800
Get a cash offer in 3 minutes
Find out how much your home could sell for in as little as 3 minutes with a no-obligation cash offer.
Estimated market value
$521,800
- Texas
- Tarrant County
- Fort Worth
- 76123
- Stone Meadow
- 4761 Ocean Dr
Nearby cities
Nearby neighborhoods
Nearby zip codes
Other Fort Worth Topics
