Skip main navigation
Off market
  • $1,650,000

    4761 Old Acworth Dallas Rd, Acworth, GA 30101

    3beds
    6,714sqft
    SingleFamily
    Built in 2004
    0.7 Acres Lot
    $1,650,000 Zestimate®
    $246/sqft
    $-- Estimated rent

    Home value

    $1,650,000

    $1.50M - $1.81M

    Not available

    Zestimate® history
    Loading
    Loading...

    Owner options

    List your home for rent

    Find your next renter with Zillow Rental Manager. Plus, with online applications, you can quickly screen prospective tenants – for free.

    Learn more
    Refinance and save

    $8,076/mo

    Est. payment

    Refinancing to a lower rate could help reduce your monthly payments and save thousands over the life of the loan.

    See today's rates

    $8,076/mo

    Est. payment

    Explore your selling options

    Work with a Zillow partner agent

    Leverage their expertise and Zillow's premium Showcase listings to get your home seen by more buyers.

    Get started

    List with your own agent

    Get your home in front of millions of buyers by listing it on Zillow.

    Learn how to do it

    Sell it yourself

    Take full control of how buyers see your home on Zillow by listing For Sale by Owner (FSBO).

    List your home

    What's special

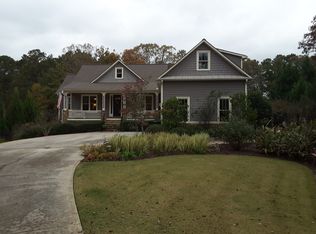
    Lake Allatoona Lakefront - Rare Opportunity! 4 sides brick ranch on finished basement on Lake Allatoona w/shared dock. Meticulously maintained. Conveniently located in Cobb County. Gated cobblestone driveway invites you to your private oasis. Covered front porch w/double 8' leaded glass solid wood doors leads to inviting open floor plan. Vaulted Great Room w/impressive floor to ceiling stone fireplace & beautiful view of Lake Allatoona. Island kitchen w/an abundance of wood cabinetry, granite countertops, stainless appliances & tile backsplash. Large, light & bright dining area & sitting room. Vaulted fireside owner's suite w/double doors to private screened porch w/fireplace & access to oversized Trex decking across rear of home. Remodeled owner's bath w/double vanities, limestone countertops, zero-entry shower, hardwood floors & spacious walk-in closet w/custom built-ins. Split bedroom plan offers 2 lg secondary BRs w/adjoining bath & one overlooking the lake. Upstairs offers theater rm w/all the equipment. Finished basement offers slate floors, kitchen w/microwave, DW, & refrigerator, gym w/sauna, second FR w/4th fireplace, 2 large offices & a full bath. Dry-below covered patio w/pavers, outdoor shower, temperature controlled equipment room & heated pool w/hot tub - perfectly positioned w/the lake as the backdrop. Turf putting green, private access golfcart path to the lake & shared dock w/prime end-slip w/Hydro Hoist boat lift. 6-car tandem garage w/insulated doors, sink & epoxied floors. Surround sound throughout. Low-maintenance exterior Trex privacy fencing on both sides & iron fencing gates at front and rear, low-voltage landscape lighting, 4 fireplaces w/gas logs & gas starter. No detail overlooked. Too many to list...MUST see!

    This property is not currently displayed as for sale or rent on Zillow. This may be different from what's on other websites or public sources.

    Facts & features

    Interior

    Bedrooms & bathrooms
    • Bedrooms: 3
    • Bathrooms: 4
    • Full bathrooms: 3
    • 1/2 bathrooms: 1
    Heating
    • Forced air, Heat pump, Gas
    Cooling
    • Central
    Appliances
    • Included: Dishwasher, Garbage disposal, Microwave, Range / Oven, Refrigerator
    • Laundry: Laundry Room,Main Level
    Features
    • High Ceilings 9 ft Lower,High Ceilings 9 ft Main,H
    • Flooring: Hardwood
    • Windows: Insulated Windows
    • Basement: Daylight,Exterior Entry,Finished Bath,Finished,Ful
    • Has fireplace: Yes
    • Fireplace features: Basement,Gas Log,Great Room,Master Bedroom,Outside
    • Common walls with other units/homes: No Common Walls
    Interior area
    • Total interior livable area: 6,714 sqft

    Property

    Parking
    • Total spaces: 6
    • Parking features: Garage - Attached
    Features
    • Patio & porch: Deck, Front Porch, Patio, Screened, Covered, Enclosed, Rear Porch
    • Exterior features: Brick
    • Pool features: Gunite,Heated,In Ground
    • Fencing: Fenced, Back Yard, Front Yard, Privacy
    • Has view: Yes
    • View description: Water
    • Has water view: Yes
    • Water view: Water
    • Waterfront features: Lake, Lake Front
    Lot
    • Size: 0.7 Acres
    • Features: Back Yard,Cul-De-Sac,Level,Landscaped,Private,Fron
    Details
    • Parcel number: 20003500970
    • Other equipment: Irrigation Equipment, Home Theater

    Construction

    Type & style
    • Home type: SingleFamily
    • Architectural style: Ranch,Traditional
    Materials
    • brick
    • Roof: Composition
    Condition
    • Resale
    • Year built: 2004

    Utilities & green energy

    • Sewer: Septic Tank
    • Water: Public
    • Utilities for property: Cable Available,Electricity Available,Natural Gas

    Community & HOA

    Community
    • Security: Fire Alarm, Smoke Detector(s), Security System Owned, Security Gate, Security Lights
    HOA
    • Has HOA: Yes
    • HOA fee: $55 monthly
    Location
    • Region: Acworth

    Financial & listing details

    • Price per square foot: $246/sqft
    • Tax assessed value: $1,270,900
    • Annual tax amount: $4,261

    Price history

    DateEventPrice
    7/20/2020Sold$1,225,000-14%$182/sqft
    Source: Public Record Report a problem
    5/25/2020Pending sale$1,425,000$212/sqft
    Source: Keller Williams Realty Signature Partners #6702598 Report a problem
    3/27/2020Listed for sale$1,425,000+470%$212/sqft
    Source: Keller Williams Realty #8761636 Report a problem
    11/17/2003Sold$250,000$37/sqft
    Source: Public Record Report a problem

    Public tax history

    YearProperty taxesTax assessment
    2024$4,261 +5.1%$508,360
    2023$4,055 -3.4%$508,360 +4.2%
    2022$4,200 $487,860
    2021$4,200 +18.5%$487,860 +46.1%
    2020$3,544 -65%$333,992
    2019$10,137 +186%$333,992
    2018$3,544 $333,992 +3.1%
    2017$3,544 -59.5%$323,992 +3.2%
    2016$8,751 +12.5%$313,984 +15%
    2015$7,780 -0.8%$272,932
    2014$7,846 -0.8%$272,932
    2013$7,913 -0.8%$272,932
    2012$7,979 -0.2%$272,932
    2011$7,992 -7.9%$272,932 -12.2%
    2010$8,681 $310,916
    2009$8,681 -0.9%$310,916
    2006$8,762 -0.4%$310,916
    2005$8,798 +194.5%$310,916 +210.9%
    2004$2,987 $100,000
    Find assessor info on the county website

    Neighborhood: 30101

    Nearby schools

    GreatSchools rating
    Schools provided by the listing agent
    • Elementary: Pickett's Mill
    • Middle: Durham
    • High: Allatoona
    • District: 20

    Source: The MLS. This data may not be complete. We recommend contacting the local school district to confirm school assignments for this home.

    Get a cash offer in 3 minutes
    Find out how much your home could sell for in as little as 3 minutes with a no-obligation cash offer.
    Estimated market value
    $1,650,000
    Get a cash offer in 3 minutes
    Find out how much your home could sell for in as little as 3 minutes with a no-obligation cash offer.
    Estimated market value
    $1,650,000