Home interior has been freshly painted. As you walk in the Foyer, Living Room and Dining area are all open and have beautiful hard wood floors. Three large bedrooms downstairs with 2 full baths. Primary bedroom is very large with hardwood floors. Upstairs you will find a large loft that can be used as a bedroom, game room, or office and 1/2 bath. Roof is 12 years old. In 1999 a large 2 car garage was added along with some storage space, office and covered patio. There is a 20x24 deck off the back of the home with a 1/2 bath, covered porch and a small sitting room. The large 3.61 acre lot has a lake in the back. Enjoy some country living!
Sold
Price Unknown
4761 Old Liberty Rd N, Clinton, LA 70722
3beds
2,188sqft
Single Family Residence, Residential
Built in 1997
3.61 Acres Lot
$246,100 Zestimate®
$--/sqft
$2,004 Estimated rent
Home value
$246,100
Estimated sales range
Not available
$2,004/mo
Zestimate® history
Owner options
List your home for rent
$2,004/mo
Rent Zestimate®
Find your next renter with Zillow Rental Manager. Plus, with online applications, you can quickly screen prospective tenants – for free.
$2,004/mo
Rent Zestimate®
Refinance and save
Refinancing to a lower rate could help reduce your monthly payments and save thousands over the life of the loan.
Explore your selling options
Work with a Zillow partner agent
Leverage their expertise and Zillow's premium Showcase listings to get your home seen by more buyers.
Get startedList with your own agent
Get your home in front of millions of buyers by listing it on Zillow.
Learn how to do itSell it yourself
Take full control of how buyers see your home on Zillow by listing For Sale by Owner (FSBO).
List your homeWhat's special
Covered patioLarge loftLarge bedroomsBeautiful hard wood floorsLake in the back
Zillow last checked:
Listing updated:
Listed by:
Debra Sullivan,
Debra Sullivan Dream Homes LLC
Bought with:
Don Henagan, 0000077094
RE/MAX Professional
Source: ROAM MLS,MLS#: 2025002489
Facts & features
Interior
Bedrooms & bathrooms
- Bedrooms: 3
- Bathrooms: 2
- Full bathrooms: 2
Rooms
- Room types: Bathroom, Primary Bathroom, Bedroom, Primary Bedroom, Dining Room, Foyer, Kitchen, Living Room, Loft
Primary bedroom
- Features: En Suite Bath, Ceiling Boxed, Ceiling Fan(s), Split, Master Downstairs
- Level: First
- Area: 320.35
- Width: 14.9
Bedroom 1
- Level: First
- Area: 195.96
- Width: 14.2
Bedroom 2
- Level: First
- Area: 113
- Dimensions: 10 x 11.3
Primary bathroom
- Features: Double Vanity, Walk-In Closet(s), Shower Combo
- Level: First
- Area: 129.8
- Dimensions: 11 x 11.8
Bathroom 1
- Level: First
- Area: 140
- Dimensions: 10 x 14
Bathroom 2
- Level: Second
Dining room
- Level: First
- Area: 232.4
- Length: 14
Kitchen
- Level: First
- Area: 184.32
Living room
- Level: First
- Area: 280
- Dimensions: 20 x 14
Heating
- Central
Cooling
- Central Air, Ceiling Fan(s)
Appliances
- Included: Elec Stove Con, Wine Cooler
- Laundry: Laundry Room, Electric Dryer Hookup, Washer Hookup, Inside, Washer/Dryer Hookups
Features
- Ceiling Varied Heights, Crown Molding
- Flooring: Carpet, Ceramic Tile, Laminate, Wood
- Attic: Attic Access,Storage,Multiple Attics
- Has fireplace: Yes
- Fireplace features: Wood Burning Stove
Interior area
- Total structure area: 4,108
- Total interior livable area: 2,188 sqft
Property
Parking
- Total spaces: 4
- Parking features: 4+ Cars Park, Garage Faces Rear, Concrete
- Has garage: Yes
Features
- Stories: 2
- Patio & porch: Deck, Covered
- On waterfront: Yes
- Waterfront features: Water Access, Lake Front
Lot
- Size: 3.61 Acres
- Dimensions: 152 x 1047 x 152 x 1051
Details
- Parcel number: 6200043200
- Special conditions: Standard
Construction
Type & style
- Home type: SingleFamily
- Architectural style: Traditional
- Property subtype: Single Family Residence, Residential
Materials
- Vinyl Siding, Frame
- Foundation: Block
- Roof: Shingle
Condition
- New construction: No
- Year built: 1997
Utilities & green energy
- Gas: None
- Sewer: Septic Tank
- Water: Individual Water/Well
Community & HOA
Community
- Security: Smoke Detector(s)
- Subdivision: Deer Lake
Location
- Region: Clinton
Financial & listing details
- Tax assessed value: $214,800
- Annual tax amount: $712
- Date on market: 2/11/2025
- Listing terms: Cash,Conventional,FHA,FMHA/Rural Dev,VA Loan
Price history
| Date | Event | Price |
|---|---|---|
| 7/25/2025 | Sold | -- |
Source:  ROAM MLS #2025002489 Report a problem ROAM MLS #2025002489 Report a problem | ||
| 7/22/2025 | Pending sale | $265,000$121/sqft |
Source: ROAM MLS #2025002489 Report a problem | ||
| 5/25/2025 | Contingent | $265,000$121/sqft |
Source: ROAM MLS #2025002489 Report a problem | ||
| 5/7/2025 | Price change | $265,000-1.9%$121/sqft |
Source: ROAM MLS #2025002489 Report a problem | ||
| 4/24/2025 | Price change | $270,000-2.2%$123/sqft |
Source: ROAM MLS #2025002489 Report a problem | ||
| 2/11/2025 | Listed for sale | $276,000$126/sqft |
Source: ROAM MLS #2025002489 Report a problem | ||
Public tax history
| Year | Property taxes | Tax assessment |
|---|---|---|
| 2025 | $712 +121.2% | $21,480 +61.9% |
| 2024 | $322 0% | $13,270 |
| 2023 | $322 | $13,270 |
| 2022 | $322 | $13,270 |
| 2021 | $322 +0.4% | $13,270 |
| 2020 | $321 -0.4% | $13,270 |
| 2019 | $322 -52.5% | $13,270 |
| 2018 | $678 | $13,270 +0.8% |
| 2017 | $678 | $13,170 -0.8% |
| 2015 | $678 | $13,270 |
| 2014 | $678 -0.3% | $13,270 |
| 2013 | $680 +0.8% | $13,270 |
| 2012 | $675 -0.5% | $13,270 |
| 2011 | $678 | $13,270 |
| 2010 | $678 | $13,270 |
Find assessor info on the county website
Neighborhood: 70722
Nearby homes
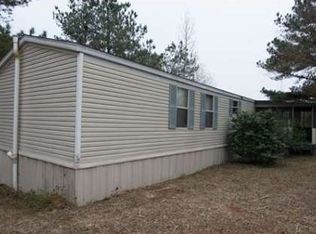
- $106,4002 bd2 ba1.1k sqft4771 Old Liberty Rd N, Clinton, LA 70722Off Market
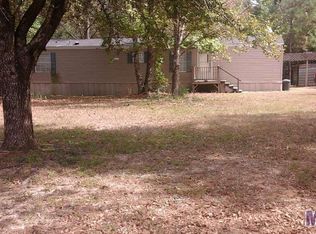
- $78,4002 bd2 ba840 sqft4781 Old Liberty Rd N, Clinton, LA 70722Off Market
- $669,300-- bd-- ba3.6k sqft5080 Lower C C Rd, Clinton, LA 70722Off Market
- $225,000-- bd-- ba2.4k sqft5279 Highway 63, Clinton, LA 70722Off Market
- $--135 Acres6 & 7 Old Liberty Rd S, Clinton, LA 70722Off Market
- $87,0002 bd3 ba1.2k sqft5311 Highway 63, Clinton, LA 70722Off Market
- $21,100-- bd-- ba1.1k sqft5253 Highway 63, Clinton, LA 70722Off Market
- $139,5002 bd2 ba1.2k sqft5335 Highway 63, Clinton, LA 70722Off Market
Nearby schools
GreatSchools rating
- 3/10Clinton Elementary SchoolGrades: PK-6Distance: 5.7 mi
- 4/10East Feliciana Middle SchoolGrades: 7-8Distance: 5 mi
- 3/10East Feliciana High SchoolGrades: 9-12Distance: 15.4 mi
Schools provided by the listing agent
- District: East Feliciana Parish
Source: ROAM MLS. This data may not be complete. We recommend contacting the local school district to confirm school assignments for this home.
Get a cash offer in 3 minutes
Find out how much your home could sell for in as little as 3 minutes with a no-obligation cash offer.
Estimated market value
$246,100
Get a cash offer in 3 minutes
Find out how much your home could sell for in as little as 3 minutes with a no-obligation cash offer.
Estimated market value
$246,100
- Louisiana
- East Feliciana Parish
- Clinton
- 70722
- 4761 Old Liberty Rd N
Nearby cities
Nearby zip codes
Other Clinton Topics
