Refined coastal living tucked behind the 24-hour guard gates of The Landings, one of Sarasota’s few gated communities West of the Trail, this beautifully maintained residence offers a rare blend of privacy, sophistication and timeless coastal elegance. On a lushly landscaped, non-flood-zone homesite, this three-bedroom, three-bath home with a generous bonus room (which could be used as a fourth bedroom) encompasses 2,921 square feet of thoughtfully curated living space, just minutes from Siesta Key’s world-famous beaches and cultural heart of downtown Sarasota. From moment you arrive, quality and craftsmanship are unmistakable. A Miami-Dade–rated roof, hurricane-impact windows and sliders and updated PVC plumbing provide lasting peace of mind, while refined interior finishes, including porcelain tile flooring, custom wood cabinetry and designer built-ins, create an atmosphere of understated luxury. The chef-inspired kitchen is beautiful and functional, showcasing premium stainless-steel appliances, Silestone countertops, custom cabinetry, a picture-frame window overlooking the gardens, a pass-through to the lanai for effortless entertaining and a custom walk-in pantry. Adjacent dining and living spaces are ideal for gathering, with the formal living room highlighted by soaring ceilings, a wood-burning fireplace with tiled hearth and bespoke built-ins. A thoughtfully designed split-bedroom layout ensures privacy and comfort. Each bedroom features a custom walk-in closet and a well-appointed bath, with one bedroom serving as a refined home office with solid wood built ins. The light-filled bonus room offers exceptional versatility and includes a redesigned alcove with floor-to-ceiling custom cabinetry for books, media or curated art collections. Outdoors, a serene garden sanctuary awaits. Professionally redesigned landscaping, brick-paver driveway and walkways, an elevated relaxation terrace, tranquil fountain and custom exterior lighting create a resort-inspired setting. The pool was comprehensively renovated in 2020 with Pebble Tec surfacing (lifetime warranty), a new heater and pump, and elegant Italian tile surround. The lanai was rescreened in 2023, and the deck enhanced with a high-performance Pro Tech surface for enduring beauty and durability. Residents of The Landings enjoy tree-canopied streets, a private nature trail leading to Roberts Bay, and optional membership to the Landings Racquet Club, offering tennis, pickleball, a heated pool, fitness center and clubhouse. With proximity to A-rated schools, Southside Village, Sarasota Memorial Hospital, and Sarasota’s premier dining, arts and waterfront attractions, this exceptional home presents a rare opportunity to own a move-in-ready residence in one of Sarasota’s desired gated communities.
Sold for $1,305,000
$1,305,000
4761 PINE HARRIER DRIVE, SARASOTA, FL 34231
3beds
2,921sqft
Single Family Residence
Built in 1987
0.4 Acres Lot
$1,289,200 Zestimate®
$447/sqft
$5,093 Estimated rent
Home value
$1,289,200
$1.17M - $1.42M
$5,093/mo
Zestimate® history
Owner options
List your home for rent
$5,093/mo
Rent Zestimate®
Find your next renter with Zillow Rental Manager. Plus, with online applications, you can quickly screen prospective tenants – for free.
$5,093/mo
Rent Zestimate®
Refinance and save
$8,581/mo
Est. payment
Refinancing to a lower rate could help reduce your monthly payments and save thousands over the life of the loan.
$8,581/mo
Est. payment
Explore your selling options
Work with a Zillow partner agent
Leverage their expertise and Zillow's premium Showcase listings to get your home seen by more buyers.
Get startedList with your own agent
Get your home in front of millions of buyers by listing it on Zillow.
Learn how to do itSell it yourself
Take full control of how buyers see your home on Zillow by listing For Sale by Owner (FSBO).
List your homeWhat's special
Refined interior finishesGenerous bonus roomWell-appointed bathCustom exterior lightingTree-canopied streetsDesigner built-insTranquil fountain
Zillow last checked:
Listing updated:
Listed by:
Charlotte Hedge 941-350-0100,
PREMIER SOTHEBY'S INTERNATIONAL REALTY 941-364-4000
Bought with:
Kelly Quigley, 3096483
MICHAEL SAUNDERS & COMPANY
Source: Stellar MLS,MLS#: A4681860 Originating MLS: Sarasota - Manatee
Originating MLS: Sarasota - Manatee
Facts & features
Interior
Bedrooms & bathrooms
- Bedrooms: 3
- Bathrooms: 3
- Full bathrooms: 3
Rooms
- Room types: Bonus Room, Dining Room, Living Room, Great Room, Utility Room
Primary bedroom
- Features: Walk-In Closet(s)
- Level: First
- Area: 221 Square Feet
- Dimensions: 13x17
Bedroom 2
- Features: Walk-In Closet(s)
- Level: First
- Area: 182 Square Feet
- Dimensions: 13x14
Bedroom 3
- Features: Walk-In Closet(s)
- Level: First
- Area: 216 Square Feet
- Dimensions: 18x12
Primary bathroom
- Features: Dual Sinks, Shower No Tub
- Level: First
- Area: 132 Square Feet
- Dimensions: 11x12
Balcony porch lanai
- Level: First
- Area: 703 Square Feet
- Dimensions: 37x19
Bonus room
- Features: Walk-In Closet(s)
- Level: First
- Area: 224 Square Feet
- Dimensions: 14x16
Dining room
- Level: First
- Area: 252 Square Feet
- Dimensions: 12x21
Foyer
- Level: First
- Area: 126 Square Feet
- Dimensions: 21x6
Kitchen
- Level: First
- Area: 196 Square Feet
- Dimensions: 14x14
Laundry
- Features: Built-in Closet
- Level: First
- Area: 110 Square Feet
- Dimensions: 11x10
Living room
- Level: First
- Area: 420 Square Feet
- Dimensions: 20x21
Heating
- Central
Cooling
- Central Air
Appliances
- Included: Dishwasher, Disposal, Electric Water Heater, Microwave, Range
- Laundry: Inside, Laundry Room
Features
- Built-in Features, Ceiling Fan(s), Crown Molding, High Ceilings, Primary Bedroom Main Floor, Solid Surface Counters, Solid Wood Cabinets, Walk-In Closet(s)
- Flooring: Carpet, Ceramic Tile
- Doors: Sliding Doors
- Windows: Storm Window(s), Skylight(s), Window Treatments
- Has fireplace: Yes
- Fireplace features: Gas, Wood Burning
Interior area
- Total structure area: 4,006
- Total interior livable area: 2,921 sqft
Property
Parking
- Total spaces: 2
- Parking features: Circular Driveway, Garage Door Opener
- Attached garage spaces: 2
- Has uncovered spaces: Yes
Features
- Levels: One
- Stories: 1
- Exterior features: Irrigation System, Lighting, Private Yard, Rain Gutters
- Has private pool: Yes
- Pool features: Heated, In Ground, Lighting, Screen Enclosure
- Has view: Yes
- View description: Park/Greenbelt, Pool
Lot
- Size: 0.4 Acres
Details
- Parcel number: 0077160011
- Zoning: RSF2
- Special conditions: None
Construction
Type & style
- Home type: SingleFamily
- Property subtype: Single Family Residence
Materials
- Concrete
- Foundation: Slab
- Roof: Tile
Condition
- Completed
- New construction: No
- Year built: 1987
Utilities & green energy
- Sewer: Public Sewer
- Water: Public
- Utilities for property: Other, Public
Community & HOA
Community
- Features: Fishing, Buyer Approval Required, Deed Restrictions, Gated Community - Guard
- Pet fee: $0 monthly
- Subdivision: THE LANDINGS
HOA
- Has HOA: Yes
- Services included: 24-Hour Guard, Manager, Private Road
- HOA fee: $226 monthly
- HOA name: Capstone Property Management
- HOA phone: 941-554-8838
- Second HOA name: The Landings
Location
- Region: Sarasota
Financial & listing details
- Price per square foot: $447/sqft
- Tax assessed value: $939,000
- Annual tax amount: $7,869
- Date on market: 2/10/2026
- Cumulative days on market: 216 days
- Listing terms: Cash,Conventional
- Ownership: Fee Simple
- Total actual rent: 0
- Road surface type: Asphalt, Paved
Price history
| Date | Event | Price |
|---|---|---|
| 3/27/2026 | Sold | $1,305,000-3.3%$447/sqft |
Source:  Stellar MLS #A4681860 Report a problem Stellar MLS #A4681860 Report a problem | ||
| 2/25/2026 | Pending sale | $1,349,900$462/sqft |
Source: Stellar MLS #A4681860 Report a problem | ||
| 2/19/2026 | Price change | $1,349,900-3.5%$462/sqft |
Source: Stellar MLS #A4681860 Report a problem | ||
| 2/10/2026 | Listed for sale | $1,399,000$479/sqft |
Source: Stellar MLS #A4681860 Report a problem | ||
| 1/31/2026 | Listing removed | $1,399,000$479/sqft |
Source: Stellar MLS #A4656772 Report a problem | ||
| 1/14/2026 | Price change | $1,399,000-3.5%$479/sqft |
Source: Stellar MLS #A4656772 Report a problem | ||
| 10/8/2025 | Listed for sale | $1,450,000-3.3%$496/sqft |
Source: Stellar MLS #A4656772 Report a problem | ||
| 9/22/2025 | Listing removed | $1,500,000$514/sqft |
Source: Stellar MLS #A4656772 Report a problem | ||
| 6/26/2025 | Listed for sale | $1,500,000+167.9%$514/sqft |
Source: Stellar MLS #A4656772 Report a problem | ||
| 10/21/2003 | Sold | $560,000$192/sqft |
Source: Public Record Report a problem | ||
Public tax history
| Year | Property taxes | Tax assessment |
|---|---|---|
| 2025 | $7,869 +2.8% | $650,983 +2.9% |
| 2024 | $7,653 +3.4% | $632,637 +3% |
| 2023 | $7,401 +12.2% | $614,211 +13.9% |
| 2022 | $6,595 +0.9% | $539,234 +3% |
| 2021 | $6,535 -0.4% | $523,528 +1.4% |
| 2020 | $6,565 -2.4% | $516,300 -3.3% |
| 2019 | $6,727 | $534,100 -1.1% |
| 2018 | $6,727 -0.9% | $539,900 +3.8% |
| 2017 | $6,787 -7% | $520,300 -4.8% |
| 2016 | $7,299 | $546,500 +7.4% |
| 2015 | $7,299 +6.5% | $508,800 +18.5% |
| 2014 | $6,853 +7.7% | $429,200 |
| 2013 | $6,361 +16.4% | $429,200 +6.6% |
| 2012 | $5,465 +3.4% | $402,700 +1.8% |
| 2011 | $5,284 -3.9% | $395,600 -1.1% |
| 2010 | $5,498 -16.5% | $400,200 -12.3% |
| 2009 | $6,586 | $456,200 -11.6% |
| 2008 | $6,586 +0.2% | $516,229 +3% |
| 2007 | $6,572 | $501,193 +2.5% |
| 2006 | -- | $488,969 +3% |
| 2005 | -- | $474,727 +3% |
| 2004 | $6,920 +41.3% | $460,900 +46.9% |
| 2003 | $4,897 +1.6% | $313,844 +2.4% |
| 2002 | $4,820 +6.8% | $306,488 +1.6% |
| 2001 | $4,512 +2.6% | $301,661 +3% |
| 2000 | $4,396 | $292,875 |
Find assessor info on the county website
Neighborhood: South Sarasota
Nearby homes
- $1,345,3003 bd3 ba2.9k sqft4773 Pine Harrier Dr, Sarasota, FL 34231Off Market
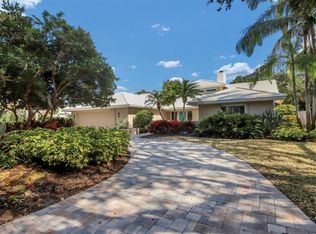
- $1,044,8003 bd3 ba3k sqft4737 Pine Harrier Dr, Sarasota, FL 34231Off Market
- $1,182,8004 bd3 ba2.6k sqft4785 Pine Harrier Dr, Sarasota, FL 34231Off Market

- $1,443,2003 bd5 ba3.9k sqft4732 Pine Harrier Dr, Sarasota, FL 34231Off Market

- $774,7003 bd2 ba1.9k sqft4725 Pine Harrier Dr, Sarasota, FL 34231Off Market
- $576,7003 bd2 ba1.7k sqft1742 Fiesta Dr, Sarasota, FL 34231Off Market
- $825,0003 bd3 ba2.4k sqft1766 Fiesta Dr, Sarasota, FL 34231Sold
- $283,000-- bd-- ba-- sqft1766 Fiesta Dr, Sarasota, FL 34231Sold
Nearby schools
GreatSchools rating
- 9/10Phillippi Shores Elementary SchoolGrades: PK-5Distance: 0.3 mi
- 6/10Brookside Middle SchoolGrades: 6-8Distance: 1.2 mi
- 7/10Riverview High SchoolGrades: PK,9-12Distance: 0.9 mi
Schools provided by the listing agent
- Elementary: Phillippi Shores Elementary
- Middle: Brookside Middle
- High: Riverview High
Source: Stellar MLS. This data may not be complete. We recommend contacting the local school district to confirm school assignments for this home.
Get a cash offer in 3 minutes
Find out how much your home could sell for in as little as 3 minutes with a no-obligation cash offer.
Estimated market value
$1,289,200
Get a cash offer in 3 minutes
Find out how much your home could sell for in as little as 3 minutes with a no-obligation cash offer.
Estimated market value
$1,289,200
- Florida
- Sarasota County
- Sarasota
- 34231
- South Sarasota
- 4761 PINE HARRIER DRIVE
Nearby cities
Nearby neighborhoods
Nearby zip codes
Other Sarasota Topics
