You won’t want to miss the opportunity to own this three bedroom three bathroom home in the desirable Tollgate Crossing neighborhood. **The preferred lender for this listing is providing a free 1-0 temporary rate buy down for qualified buyers to reduce their interest rate on this property! This concession is exclusive to this property only. Please inquire for further information.** Attention to detail and pride of ownership really shine through in this home. Walk in and be greeted by the spacious living room complete with hardwood floors, perfect for entertaining. The kitchen offers 42” upper cabinets, laminate countertops and enclosed pantry. The formal dining room, laundry room and ½ bath complete the main level. The entertaining possibilities continue as you make your way upstairs to the large loft space. Two large bedrooms, full bathroom, and spacious primary suite with full en-suite round out the upper floor. The unfinished basement provides the opportunity for your customization! A full home humidifier, new hail resistant roof, new furnace, and full security system are just a few of the upgrades this home offers, but the best being the completely paid off solar panel system! What’s better than having a low energy bill all year long?! Just 20 minutes to DIA, 20 minutes to the Denver Tech Center, and 30 minutes to Downtown Denver, your morning commute is a breeze. Adding to the convenience are Safeway, Sam’s Club, AMC Southlands, Home Depot, PF Changs, Ulta, and many more retailers all within 10 minutes of the home!
Sold for $530,000
$530,000
4761 S Flat Rock Court, Aurora, CO 80016
3beds
1,892sqft
Single Family Residence
Built in 2004
5,227 Square Feet Lot
$501,900 Zestimate®
$280/sqft
$2,937 Estimated rent
Home value
$501,900
$467,000 - $542,000
$2,937/mo
Zestimate® history
Owner options
List your home for rent
$2,937/mo
Rent Zestimate®
Find your next renter with Zillow Rental Manager. Plus, with online applications, you can quickly screen prospective tenants – for free.
$2,937/mo
Rent Zestimate®
Refinance and save
$3,228/mo
Est. payment
Refinancing to a lower rate could help reduce your monthly payments and save thousands over the life of the loan.
$3,228/mo
Est. payment
Explore your selling options
Work with a Zillow partner agent
Leverage their expertise and Zillow's premium Showcase listings to get your home seen by more buyers.
Get startedList with your own agent
Get your home in front of millions of buyers by listing it on Zillow.
Learn how to do itSell it yourself
Take full control of how buyers see your home on Zillow by listing For Sale by Owner (FSBO).
List your homeWhat's special
Spacious primary suiteFormal dining roomEnclosed pantryFull en-suiteLaminate countertopsHardwood floorsLarge loft space
Zillow last checked:
Listing updated:
Listed by:
The Awaka Group 720-740-1058,
Keller Williams Trilogy,
Daniel McClure 720-734-6787,
Keller Williams Trilogy
Bought with:
Kelsey Seaman, 100092968
NextHome Aspire
Source: REcolorado as distributed by MLS GRID,MLS#: 9562938
Facts & features
Interior
Bedrooms & bathrooms
- Bedrooms: 3
- Bathrooms: 3
- Full bathrooms: 2
- 1/2 bathrooms: 1
- Main level bathrooms: 1
Primary bedroom
- Level: Upper
Bedroom
- Level: Upper
Bedroom
- Level: Upper
Primary bathroom
- Level: Upper
Bathroom
- Level: Main
Bathroom
- Level: Upper
Dining room
- Level: Main
Kitchen
- Level: Main
Laundry
- Level: Main
Living room
- Level: Main
Loft
- Level: Upper
Heating
- Natural Gas
Cooling
- Central Air
Appliances
- Included: Dishwasher, Disposal, Dryer, Humidifier, Microwave, Oven, Refrigerator, Washer, Water Softener
Features
- Built-in Features, Ceiling Fan(s), Pantry, Radon Mitigation System, Smart Thermostat, Walk-In Closet(s)
- Flooring: Carpet, Tile, Wood
- Windows: Double Pane Windows
- Basement: Crawl Space,Unfinished
Interior area
- Total structure area: 1,892
- Total interior livable area: 1,892 sqft
- Finished area above ground: 1,620
- Finished area below ground: 0
Property
Parking
- Total spaces: 2
- Parking features: Garage - Attached
- Attached garage spaces: 2
Features
- Levels: Two
- Stories: 2
- Fencing: Full
Lot
- Size: 5,227 Square Feet
- Features: Cul-De-Sac, Level
Details
- Parcel number: 034462074
- Special conditions: Standard
Construction
Type & style
- Home type: SingleFamily
- Property subtype: Single Family Residence
Materials
- Other
- Roof: Unknown
Condition
- Updated/Remodeled
- Year built: 2004
Utilities & green energy
- Sewer: Public Sewer
Community & HOA
Community
- Security: Carbon Monoxide Detector(s), Security System, Smart Cameras, Video Doorbell
- Subdivision: Tollgate Crossing
HOA
- Has HOA: Yes
- HOA fee: $100 semi-annually
- HOA name: Tollgate Crossing
- HOA phone: 720-633-9722
Location
- Region: Aurora
Financial & listing details
- Price per square foot: $280/sqft
- Tax assessed value: $549,000
- Annual tax amount: $4,068
- Date on market: 12/11/2024
- Listing terms: Cash,Conventional,FHA,VA Loan
- Exclusions: Sellers Personal Property & Work Out Station Attached In Loft
- Ownership: Individual
Price history
| Date | Event | Price |
|---|---|---|
| 3/31/2025 | Sold | $530,000+1%$280/sqft |
Source:  REcolorado as distributed by MLS GRID #9562938 Report a problem REcolorado as distributed by MLS GRID #9562938 Report a problem | ||
| 3/11/2025 | Pending sale | $525,000$277/sqft |
Source: REcolorado as distributed by MLS GRID #9562938 Report a problem | ||
| 3/4/2025 | Price change | $525,000-4.5%$277/sqft |
Source: REcolorado as distributed by MLS GRID #9562938 Report a problem | ||
| 12/11/2024 | Listed for sale | $550,000-3.6%$291/sqft |
Source: REcolorado as distributed by MLS GRID #9562938 Report a problem | ||
| 4/22/2022 | Sold | $570,640+56.3%$302/sqft |
Source: YOUR CASTLE REAL ESTATE solds #6953015_80016 Report a problem | ||
| 1/11/2018 | Sold | $365,000+4.3%$193/sqft |
Source: Public Record Report a problem | ||
| 12/12/2017 | Pending sale | $349,900$185/sqft |
Source: Keller Williams DTC #5265144 Report a problem | ||
| 12/7/2017 | Listed for sale | $349,900+30.8%$185/sqft |
Source: Keller Williams DTC #5265144 Report a problem | ||
| 8/21/2014 | Sold | $267,500+13.9%$141/sqft |
Source: Public Record Report a problem | ||
| 4/30/2011 | Listing removed | $1,450$1/sqft |
Source: vFlyer Rentals Report a problem | ||
| 4/22/2011 | Listed for rent | $1,450$1/sqft |
Source: vFlyer Rentals Report a problem | ||
| 3/29/2011 | Listing removed | $234,900$124/sqft |
Source: Visual Tour #866649 Report a problem | ||
| 3/29/2010 | Listed for sale | $234,900+5.2%$124/sqft |
Source: Visual Tour #866649 Report a problem | ||
| 1/5/2005 | Sold | $223,363$118/sqft |
Source: Public Record Report a problem | ||
Public tax history
| Year | Property taxes | Tax assessment |
|---|---|---|
| 2025 | $4,446 +9.3% | $34,313 +0.5% |
| 2024 | $4,068 +10.4% | $34,157 -10.6% |
| 2023 | $3,686 -1.6% | $38,209 +35% |
| 2022 | $3,746 | $28,307 -2.8% |
| 2021 | -- | $29,122 +8% |
| 2020 | $3,647 +17.9% | $26,977 |
| 2019 | $3,093 | -- |
| 2018 | $3,093 +6.7% | $22,558 |
| 2017 | $2,899 | $22,558 +17.1% |
| 2016 | -- | $19,271 |
| 2015 | -- | $19,271 +25.2% |
| 2014 | $2,538 +17.8% | $15,387 -5.8% |
| 2013 | $2,156 | $16,340 |
| 2012 | -- | $16,340 |
| 2011 | $2,269 +1.9% | $16,340 -2.9% |
| 2010 | $2,227 -7.7% | $16,820 |
| 2009 | $2,413 | $16,820 -7.1% |
| 2008 | -- | $18,101 |
| 2007 | -- | $18,101 +0.3% |
| 2006 | -- | $18,053 |
| 2005 | -- | $18,053 |
Find assessor info on the county website
Neighborhood: Tollgate Crossing
Nearby homes
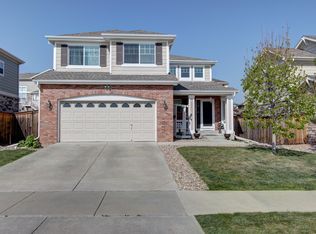
- $516,9004 bd4 ba1.7k sqft4771 S Flat Rock Ct, Aurora, CO 80016Off Market
- $447,4002 bd2 ba1.1k sqft4751 S Flat Rock Ct, Aurora, CO 80016Off Market
- $519,6004 bd2 ba1.6k sqft4781 S Flat Rock Ct, Aurora, CO 80016Off Market
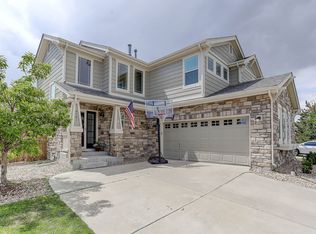
- $557,2003 bd3 ba2.4k sqft4741 S Flat Rock Ct, Aurora, CO 80016Off Market
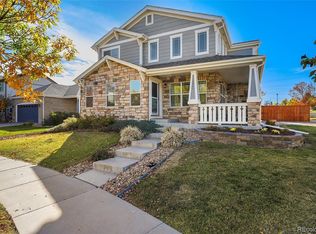
- $549,9003 bd3 ba1.9k sqft4754 S Eaton Park Way, Aurora, CO 80016Off Market
- $530,0003 bd3 ba2.3k sqft4764 S Eaton Park Way, Aurora, CO 80016Sold
- $577,0003 bd4 ba2.3k sqft4774 S Eaton Park Way, Aurora, CO 80016Sold
- $549,7003 bd3 ba2.8k sqft4750 S Flat Rock Ct, Aurora, CO 80016Off Market
Nearby schools
GreatSchools rating
- 5/10Buffalo Trail Elementary SchoolGrades: PK-6Distance: 0.7 mi
- 6/10Infinity Middle SchoolGrades: 6-8Distance: 0.7 mi
- 8/10Cherokee Trail High SchoolGrades: 9-12Distance: 2.8 mi
Schools provided by the listing agent
- Elementary: Buffalo Trail
- Middle: Infinity
- High: Cherokee Trail
- District: Cherry Creek 5
Source: REcolorado as distributed by MLS GRID. This data may not be complete. We recommend contacting the local school district to confirm school assignments for this home.
Get a cash offer in 3 minutes
Find out how much your home could sell for in as little as 3 minutes with a no-obligation cash offer.
Estimated market value
$501,900
Get a cash offer in 3 minutes
Find out how much your home could sell for in as little as 3 minutes with a no-obligation cash offer.
Estimated market value
$501,900
- Colorado
- Arapahoe County
- Aurora
- 80016
- Tollgate Crossing
- 4761 S Flat Rock Court
Nearby cities
Nearby neighborhoods
Nearby zip codes
Other Aurora Topics
