Skip main navigation
Closed
  • $728,152

    4761 Starglow Dr, Lincoln, CA 95648

    2beds
    1,868sqft
    Single Family Residence
    Built in 2024
    6,934 Square Feet Lot
    $728,700 Zestimate®
    $390/sqft
    $3,333 Estimated rent

    Home value

    $728,700

    $678,000 - $780,000

    $3,333/mo

    Zestimate® history
    Loading
    Loading...

    Owner options

    List your home for rent

    $3,333/mo

    Rent Zestimate®

    Find your next renter with Zillow Rental Manager. Plus, with online applications, you can quickly screen prospective tenants – for free.

    Learn more

    $3,333/mo

    Rent Zestimate®

    Refinance and save

    $5,047/mo

    Est. payment

    Refinancing to a lower rate could help reduce your monthly payments and save thousands over the life of the loan.

    See today's rates

    $5,047/mo

    Est. payment

    Explore your selling options

    Work with a Zillow partner agent

    Leverage their expertise and Zillow's premium Showcase listings to get your home seen by more buyers.

    Get started

    List with your own agent

    Get your home in front of millions of buyers by listing it on Zillow.

    Learn how to do it

    Sell it yourself

    Take full control of how buyers see your home on Zillow by listing For Sale by Owner (FSBO).

    List your home

    What's special

    Beautiful rear landscapingBeautifully appointed kitchenOpen-concept layoutVenatino grey quartz countertopsMarble tile backsplash
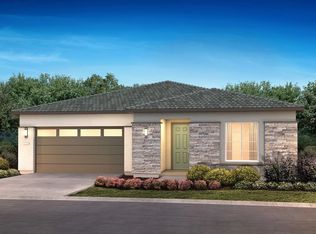
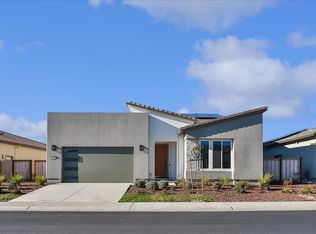
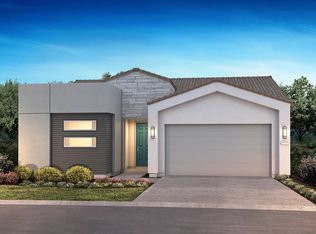
    Welcome to relaxed, resort-style living in the Explore model at Trilogy Bickford, a premier 55+ community designed for connection, comfort, and everyday ease. This thoughtfully designed single-story home offers approximately 1,868 square feet of flexible living space with 2 to 3 bedrooms, 2.5 bathrooms, and a 2-car garage, ideal for a variety of lifestyles. The open-concept layout centers around a beautifully appointed kitchen featuring stunning cabinetry with a two-tone island, Venatino Grey quartz countertops, and a marble tile backsplash, creating a stylish yet functional space that flows seamlessly into the main living areas. Gorgeous flooring throughout the main living areas enhances the home's cohesive design and ease of maintenance. The home includes over $144,000 in upgrades, thoughtfully selected to elevate both comfort and style. Upgraded doors at the den add flexibility for a home office, hobby room, or optional third bedroom. Step outside to enjoy beautiful rear landscaping, providing a welcoming outdoor space for relaxing or entertaining. The primary suite serves as a private retreat, featuring a stunning walk-in shower with a built-in seat and upgraded tile surrounds, designed for comfort and everyday luxury. Residents of Trilogy Bickford enjoy access to The Ridge, an amenity-rich Resort Club with modern social spaces that bring neighbors together. With innovative floorplans, low-maintenance living, and a vibrant community atmosphere, the Explore model offers an exceptional opportunity to enjoy the best of active adult living in Northern California.

    Zillow last checked:

    Listing updated:

    Listed by:

    Wesley Olson DRE #01248834 925-354-1062,

    WR Properties

    Bought with:

    Non-MLS Office

    Source: MetroList Services of CA,MLS#: 226007582Originating MLS: MetroList Services, Inc.

    Facts & features

    Interior

    Bedrooms & bathrooms
    • Bedrooms: 2
    • Bathrooms: 2
    • Full bathrooms: 2
    Rooms
    • Room types: Master Bathroom, Bonus Room, Den, Great Room, Kitchen, Laundry
    Primary bathroom
    • Features: Shower Stall(s), Double Vanity, Walk-In Closet(s)
    Dining room
    • Features: Dining/Living Combo
    Kitchen
    • Features: Kitchen Island, Stone Counters, Kitchen/Family Combo
    Heating
    • Central
    Cooling
    • Central Air
    Appliances
    • Included: Built-In Electric Oven, Free-Standing Refrigerator, Range Hood, Ice Maker, Dishwasher, Disposal, Microwave, Electric Cooktop, Dryer, Washer
    • Laundry: Laundry Room, Sink, Electric Dryer Hookup, Inside, Inside Room
    Features
    • Flooring: Carpet, Wood, Other
    • Has fireplace: No
    Interior area
    • Total interior livable area: 1,868 sqft

    Property

    Parking
    • Total spaces: 2
    • Parking features: Attached, Side By Side, Garage Faces Front
    • Attached garage spaces: 2
    Features
    • Has private pool: Yes
    • Pool features: In Ground, Community, Other
    • Fencing: Back Yard
    Lot
    • Size: 6,934 Square Feet
    • Features: Other
    Details
    • Parcel number: 340040016000
    • Zoning description: Residential
    • Special conditions: Standard

    Construction

    Type & style
    • Home type: SingleFamily
    • Architectural style: Contemporary
    • Property subtype: Single Family Residence
    Materials
    • Other
    • Foundation: Slab
    • Roof: Tile
    Condition
    • Year built: 2024

    Utilities & green energy

    • Sewer: Public Sewer
    • Water: Public
    • Utilities for property: Public

    Community & HOA

    Community
    • Senior community: Yes
    HOA
    • Has HOA: Yes
    • Amenities included: Pool, Clubhouse, Recreation Facilities, Fitness Center, Gym
    • Services included: Common Areas, Pool, Recreation Facility, Management
    • HOA fee: $489 monthly
    Location
    • Region: Lincoln

    Financial & listing details

    • Price per square foot: $390/sqft
    • Tax assessed value: $532,904
    • Annual tax amount: $13,308
    • Price range: $728.2K - $728.2K
    • Date on market: 1/27/2026

    Price history

    DateEventPrice
    7/1/2026Sold$728,152-8.1%$390/sqft
    Source: MetroList Services of CA #226007582 Report a problem
    5/22/2026Pending sale$792,152+3.7%$424/sqft
    Source: MetroList Services of CA #226007582 Report a problem
    5/1/2026Price change$764,152+0.6%$409/sqft
    Source: Shea Homes Report a problem
    4/1/2026Price change$759,652+0.6%$407/sqft
    Source: Shea Homes Report a problem
    12/9/2025Price change$755,152+4.9%$404/sqft
    Source: Shea Homes Report a problem
    11/25/2025Price change$720,152+0.7%$386/sqft
    Source: Shea Homes Report a problem
    11/7/2025Price change$715,152+0.2%$383/sqft
    Source: Shea Homes Report a problem
    11/2/2025Price change$713,679-3.4%$382/sqft
    Source: Shea Homes Report a problem
    9/6/2025Price change$738,679+1.4%$395/sqft
    Source: Shea Homes Report a problem
    8/13/2025Listed for sale$728,679$390/sqft
    Source: Shea Homes Report a problem

    Public tax history

    YearProperty taxesTax assessment
    2025$13,308 +63.1%$532,904 +270%
    2024$8,158 $144,024
    Find assessor info on the county website

    Neighborhood: 95648

    Nearby schools

    GreatSchools rating
    Get a cash offer in 3 minutes
    Find out how much your home could sell for in as little as 3 minutes with a no-obligation cash offer.
    Estimated market value
    $728,700
    Get a cash offer in 3 minutes
    Find out how much your home could sell for in as little as 3 minutes with a no-obligation cash offer.
    Estimated market value
    $728,700