Under contract-accepting backup offers. Motivated SELLER!! This is Florida luxury living at its finest in one of the area’s most desirable gated communities. Exclusive executive home located in the highly sought-after Stonebriar community within East Lake Woodlands, a desirable gated golf club community. Zoned for top-rated schools and ideally situated less than 30 minutes from Tampa International Airport and the area’s premier Gulf beaches. This exceptional 4-bedroom luxury residence offers the perfect blend of elegance, comfort, and privacy. Boasting 2,652 square feet of living space with soaring ceilings and abundant natural light, this beautifully updated home features a spacious oversized primary suite complete with a private sitting area overlooking the expansive screened pool, recently resurfaced for years of enjoyment. The gourmet kitchen is designed for both entertaining and everyday living. Newer appliances, newer pool pavers, Plantation shutters added throughout. Roof 2016, Water heater 2019, re screened porch 2017, fresh exterior paint 2019. The private conservation lot provides a tranquil setting ideal for relaxing or entertaining poolside. RECENTLY PASSED 4point and Wind Mitigation.
Accepting backups
Price cut: $5K (8/31)
$729,900
4761 STONEBRIAR DRIVE, OLDSMAR, FL 34677
4beds
2,652sqft
Single Family Residence
Built in 1993
8,629 Square Feet Lot
$721,100 Zestimate®
$275/sqft
$202/mo HOA
What's special
Gated golf club communityBeautifully updated homeNewer pool paversAbundant natural lightNewer appliancesGated communitiesSpacious oversized primary suite
- 103 days
- 1,034
- 53
Zillow last checked:
Listing updated:
Listed by:
Nichole Gaytan 305-323-8108,
PRIME INT'L REAL ESTATE GROUP 877-727-5259
Source: Stellar MLS,MLS#: TB8509685 Originating MLS: Suncoast Tampa
Originating MLS: Suncoast Tampa
Facts & features
Interior
Bedrooms & bathrooms
- Bedrooms: 4
- Bathrooms: 3
- Full bathrooms: 3
Primary bedroom
- Features: Dual Closets
- Level: First
- Area: 325 Square Feet
- Dimensions: 25x13
Dining room
- Level: First
- Area: 144 Square Feet
- Dimensions: 12x12
Family room
- Level: First
- Area: 270 Square Feet
- Dimensions: 18x15
Kitchen
- Features: Pantry
- Level: First
- Area: 234 Square Feet
- Dimensions: 18x13
Living room
- Level: First
- Area: 182 Square Feet
- Dimensions: 14x13
Heating
- Central
Cooling
- Central Air
Appliances
- Included: Dishwasher, Dryer, Microwave, Other, Range, Refrigerator, Washer
- Laundry: Inside
Features
- Other
- Flooring: Carpet, Ceramic Tile, Hardwood
- Has fireplace: Yes
- Fireplace features: Living Room
Interior area
- Total structure area: 3,244
- Total interior livable area: 2,652 sqft
Video & virtual tour
Property
Parking
- Total spaces: 2
- Parking features: Garage - Attached
- Attached garage spaces: 2
Features
- Levels: One
- Stories: 1
- Exterior features: Other
- Has private pool: Yes
- Pool features: In Ground
Lot
- Size: 8,629 Square Feet
Details
- Parcel number: 032816855080000360
- Zoning: RPD-2.5_1.
- Special conditions: None
Construction
Type & style
- Home type: SingleFamily
- Property subtype: Single Family Residence
Materials
- Block, Stucco
- Foundation: Slab
- Roof: Shingle
Condition
- New construction: No
- Year built: 1993
Utilities & green energy
- Sewer: Public Sewer
- Water: Public
- Utilities for property: Cable Connected, Electricity Connected
Community & HOA
Community
- Features: Clubhouse, Fitness Center, Gated Community - Guard, Golf Carts OK, Golf, Pool, Restaurant, Tennis Court(s)
- Pet fee: $0 monthly
- Subdivision: STONEBRIAR
HOA
- Has HOA: Yes
- Amenities included: Clubhouse, Fitness Center, Golf Course, Pool, Recreation Facilities, Tennis Court(s)
- HOA fee: $202 monthly
- HOA name: Management and Associates
- HOA phone: 813-433-2000
- Second HOA name: ELW- Management and Associates
Location
- Region: Oldsmar
Financial & listing details
- Price per square foot: $275/sqft
- Tax assessed value: $636,898
- Annual tax amount: $5,832
- Date on market: 5/28/2026
- Cumulative days on market: 96 days
- Listing terms: Cash,Conventional,FHA,VA Loan
- Ownership: Fee Simple
- Total actual rent: 0
- Electric utility on property: Yes
- Road surface type: Asphalt
Estimated market value
$721,100
$685,000 - $757,000
$4,350/mo
Price history
| Date | Event | Price |
|---|---|---|
| 8/31/2026 | Price change | $729,900-0.7%$275/sqft |
Source:  Stellar MLS #TB8509685 Report a problem Stellar MLS #TB8509685 Report a problem | ||
| 8/5/2026 | Price change | $734,900-1.9%$277/sqft |
Source: Stellar MLS #TB8509685 Report a problem | ||
| 7/6/2026 | Price change | $749,000-1.4%$282/sqft |
Source: Stellar MLS #TB8509685 Report a problem | ||
| 6/13/2026 | Price change | $760,000-3.2%$287/sqft |
Source: Stellar MLS #TB8509685 Report a problem | ||
| 6/6/2026 | Listed for sale | $785,000$296/sqft |
Source: Stellar MLS #TB8509685 Report a problem | ||
| 5/29/2026 | Pending sale | $785,000$296/sqft |
Source: Stellar MLS #TB8509685 Report a problem | ||
| 5/28/2026 | Listed for sale | $785,000+74.4%$296/sqft |
Source: Stellar MLS #TB8509685 Report a problem | ||
| 7/26/2017 | Sold | $450,000-2.2%$170/sqft |
Source: Public Record Report a problem | ||
| 7/7/2017 | Price change | $459,900-1.1%$173/sqft |
Source: LUXURY REAL ESTATE GROUP LLC #O5506656 Report a problem | ||
| 6/1/2017 | Price change | $464,900-1.1%$175/sqft |
Source: LUXURY REAL ESTATE GROUP LLC #O5506656 Report a problem | ||
| 5/31/2017 | Listed for sale | $469,900$177/sqft |
Source: LUXURY REAL ESTATE GROUP LLC #O5506656 Report a problem | ||
| 5/31/2017 | Pending sale | $469,900$177/sqft |
Source: LUXURY REAL ESTATE GROUP LLC #O5506656 Report a problem | ||
| 5/3/2017 | Price change | $469,900-2.1%$177/sqft |
Source: LUXURY REAL ESTATE GROUP LLC #O5506656 Report a problem | ||
| 4/26/2017 | Listed for sale | $480,000+20%$181/sqft |
Source: LUXURY REAL ESTATE GROUP LLC #O5506656 Report a problem | ||
| 8/25/2015 | Sold | $400,000-2.4%$151/sqft |
Source: Public Record Report a problem | ||
| 7/7/2015 | Price change | $409,900-2.3%$155/sqft |
Source: CHARLES RUTENBERG REALTY INC #U7736115 Report a problem | ||
| 5/9/2015 | Listed for sale | $419,500+3.6%$158/sqft |
Source: CHARLES RUTENBERG REALTY INC #U7736115 Report a problem | ||
| 4/24/2009 | Sold | $405,000-8.8%$153/sqft |
Source: Stellar MLS #U7367867 Report a problem | ||
| 1/15/2009 | Listing removed | $444,000$167/sqft |
Source: Listhub #7367867 Report a problem | ||
| 9/28/2008 | Price change | $444,000-3.3%$167/sqft |
Source: Listhub #7367867 Report a problem | ||
| 5/25/2008 | Listed for sale | $459,000+131.2%$173/sqft |
Source: Listhub #7367867 Report a problem | ||
| 7/2/1998 | Sold | $198,500+7.7%$75/sqft |
Source: Public Record Report a problem | ||
| 12/28/1993 | Sold | $184,300$69/sqft |
Source: Public Record Report a problem | ||
Public tax history
| Year | Property taxes | Tax assessment |
|---|---|---|
| 2025 | $5,832 +5.7% | $362,437 +2.9% |
| 2024 | $5,516 +1.8% | $352,223 +3% |
| 2023 | $5,418 +1.3% | $341,964 +3% |
| 2022 | $5,350 -1.3% | $332,004 +3% |
| 2021 | $5,418 +0.2% | $322,334 +1.4% |
| 2020 | $5,408 +1.7% | $317,884 +2.3% |
| 2019 | $5,319 | $310,737 +1.9% |
| 2018 | $5,319 +1.3% | $304,943 +22.9% |
| 2017 | $5,250 +25.6% | $248,024 +2.1% |
| 2016 | $4,182 -32.2% | $242,923 -17.5% |
| 2015 | $6,172 +3% | $294,369 -2.7% |
| 2014 | $5,992 +14.2% | $302,467 +21.8% |
| 2013 | $5,246 +12.2% | $248,337 +9.2% |
| 2012 | $4,676 | $227,501 -5.7% |
| 2011 | -- | $241,146 -3.3% |
| 2010 | -- | $249,349 -4.1% |
| 2009 | -- | $259,992 -1.1% |
| 2008 | $4,371 | $262,938 +3% |
| 2007 | -- | $255,280 -7.7% |
| 2005 | -- | $276,500 +11% |
| 2004 | $4,557 +1.9% | $249,200 +8.3% |
| 2003 | $4,471 +31.5% | $230,100 +9.4% |
| 2002 | $3,401 | $210,400 +3.4% |
| 2001 | $3,401 +5.2% | $203,400 +13.6% |
| 2000 | $3,233 | $179,000 |
Find assessor info on the county website
Monthly payment
Est. payment
Payment breakdown
Explore the cost of this home by adjusting the details. Changes won't be saved.Climate risks
Neighborhood: 34677
Nearby schools
Schools provided by the listing agent
- Middle: Carwise Middle-PN
- High: East Lake High-PN
Source: Stellar MLS. This data may not be complete. We recommend contacting the local school district to confirm school assignments for this home.


Similar homes
- $775,0004 bd3 ba2.5k sqft1730 CAPTIVA DRIVE, OLDSMAR, FL 34677For Sale
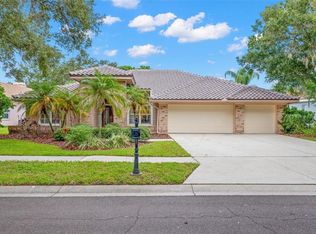
 MLS ID #TB8537101, Cathy McCarthy, RE/MAX REALTEC GROUP INC. Stellar MLS
 - $829,0004 bd4 ba3.2k sqft2328 WARWICK DRIVE, OLDSMAR, FL 34677For Sale
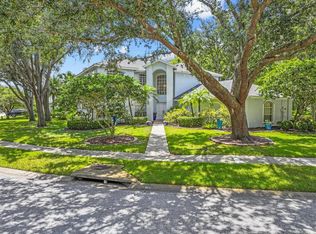 MLS ID #TB8419306, Roberta Celiberti, COASTAL PROPERTIES GROUP INTERNATIONAL. Stellar MLS
 - $750,0004 bd3 ba2.6k sqft4941 FELECITY WAY, PALM HARBOR, FL 34685For Sale
 MLS ID #TB8514728, Bridget Cortes, SMITH & ASSOCIATES REAL ESTATE. Stellar MLS
 - $680,0004 bd3 ba2.8k sqft4788 BRAYTON TERRACE S, PALM HARBOR, FL 34685For Sale
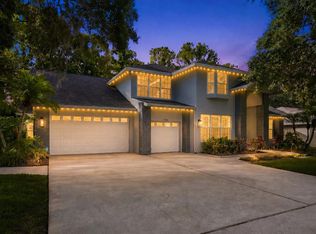 MLS ID #TB8520965, Krista Jensen, ASCEND REALTY. Stellar MLS
 - $720,0004 bd3 ba2.5k sqft13756 DOWLING LANE, ODESSA, FL 33556For SaleMLS ID #TB8534885, Jennifer Davida, FUTURE HOME REALTY INC. Stellar MLS
- $514,9003 bd2 ba2k sqft854 CHRISTINA CIRCLE, OLDSMAR, FL 34677For SaleMLS ID #TB8521571, Joe Koebel, RE/MAX REALTEC GROUP INC. Stellar MLS
- $584,9004 bd3 ba2.2k sqft2883 MANDARIN PLACE, PALM HARBOR, FL 34684For SaleMLS ID #TB8521394, Joe Koebel, RE/MAX REALTEC GROUP INC. Stellar MLS
- $625,0004 bd2 ba2.3k sqft954 COBBLESTONE LANE, TARPON SPRINGS, FL 34688For SaleMLS ID #W7888517, Tabitha Bailey, FUTURE HOME REALTY. Stellar MLS
- $849,9004 bd4 ba2.5k sqft141 OLD OAK CIRCLE, PALM HARBOR, FL 34683For SaleMLS ID #TB8516934, Jeffrey Borham, PA, EXP REALTY LLC. Stellar MLS
- $698,7004 bd3 ba2.9k sqft2313 EDELWEISS LOOP, TRINITY, FL 34655For SaleMLS ID #TB8542850, Kathy Noland, FUTURE HOME REALTY INC. Stellar MLS
- $538,0004 bd2 ba1.6k sqft5585 GREYSTON STREET, PALM HARBOR, FL 34685For SaleMLS ID #TB8545296, Ida Young, KELLER WILLIAMS REALTY - ELITE PARTNERS II. Stellar MLS
- $610,0005 bd2 ba2.3k sqft10420 SPRINGROSE DRIVE, TAMPA, FL 33626For SaleMLS ID #TB8544950, J Frazier Flasher, TAMPA BAY LUXURY HOMES REALTY LLC. Stellar MLS
- $736,0003 bd4 ba2.9k sqft13750 DOWLING LANE, ODESSA, FL 33556For SaleMLS ID #TB8534532, Jennifer Davida, FUTURE HOME REALTY INC. Stellar MLS
- $699,9003 bd2 ba2k sqft6812 RIDGE TOP DRIVE, NEW PORT RICHEY, FL 34655For SaleMLS ID #TB8522973, Shawna Liotine, RE/MAX CHAMPIONS. Stellar MLS
- $874,9994 bd4 ba3k sqft4084 LIGUSTRUM DRIVE, PALM HARBOR, FL 34685For SaleMLS ID #TB8526056, Karen Thomas, COLDWELL BANKER REALTY. Stellar MLS
- $780,0003 bd3 ba2.6k sqft1230 BERKSHIRE LANE, TARPON SPRINGS, FL 34688For SaleMLS ID #O6419298, Jerry Agan, HAVEN PROPERTY GROUP LLC. Stellar MLS
- $725,0004 bd4 ba3.5k sqft2151 EDELWEISS LOOP, TRINITY, FL 34655For SaleMLS ID #W7887375, Stacey Dirksz, RE/MAX CHAMPIONS. Stellar MLS
- $725,0003 bd2 ba2.4k sqft9703 HIDDEN COVE COURT, TAMPA, FL 33618For SaleMLS ID #TB8542921, Charlie Bodine, REAL ESTATE FIRM OF FLORIDA, LLC. Stellar MLS
- $809,0005 bd3 ba3.3k sqft10502 CASTLEFORD WAY, TAMPA, FL 33626For SaleMLS ID #TB8518027, Alex Khoyi, REALTY ONE GROUP ADVANTAGE. Stellar MLS
- $699,9005 bd3 ba2.2k sqft2008 N POINTE ALEXIS DRIVE, TARPON SPRINGS, FL 34689For SaleMLS ID #TB8503309, Mark Fazzini, RE/MAX REALTEC GROUP INC. Stellar MLS
