Stunning Fully Remodeled Home in a HAR3 Zoning Lot! Very big back yard perfect to build an ADU - in Prime Hawthorne Location. This Amazing property features 4 bedrooms and three bathrooms. This home is nestled on a quiet street in one of Hawthorne’s most desirable neighborhoods. Every detail of this home has been thoughtfully upgraded, offering a perfect blend of modern luxury and timeless charm. Step inside to an open-concept layout where natural light flows effortlessly through the spacious living room, dining room, and kitchen areas, creating an inviting atmosphere for both relaxation and entertainment. The kitchen is a chef’s delight, boasting brand-new appliances, including a stainless-steel stove, dishwasher, and fridge; new cabinets throughout, and ample quartz countertops. It features a brand-new A/C and heating system, as well as a brand-new roofing. The master bedroom is generously sized and has been fully renovated. The three bathrooms have been tastefully renovated with modern fixtures and finishes. Bedroom 2 is generously sized. Bedrooms 3-4 share a Jack & Jill bathroom. The backyard features a mature mandarin orange and cherimoya trees, artificial turf for care-free maintenance and is an invitation to relaxation and entertainment under the California sun. This property is minutes away from major employers like SpaceX, Northrop Grumman & Boeing. This property is also conveniently located minutes from SoFi Stadium, LAX, and the best of South Bay beaches, dining, and shopping. This property truly is turn-key!
Sold for $1,110,000
Listed by: Khorr Realty • JULIO MALDONADO • Contact: 626-201-9857
Bought with: Keller Williams Realty
$1,110,000
4761 W 141st St, Hawthorne, CA 90250
4beds
1,712sqft
Single Family Residence
Built in 1949
5,821 Square Feet Lot
$1,112,300 Zestimate®
$648/sqft
$4,702 Estimated rent
Home value
$1,112,300
$1.01M - $1.22M
$4,702/mo
Zestimate® history
Owner options
List your home for rent
$4,702/mo
Rent Zestimate®
Find your next renter with Zillow Rental Manager. Plus, with online applications, you can quickly screen prospective tenants – for free.
$4,702/mo
Rent Zestimate®
Refinance and save
$7,165/mo
Est. payment
Refinancing to a lower rate could help reduce your monthly payments and save thousands over the life of the loan.
$7,165/mo
Est. payment
Explore your selling options
Work with a Zillow partner agent
Leverage their expertise and Zillow's premium Showcase listings to get your home seen by more buyers.
Get startedList with your own agent
Get your home in front of millions of buyers by listing it on Zillow.
Learn how to do itSell it yourself
Take full control of how buyers see your home on Zillow by listing For Sale by Owner (FSBO).
List your homeWhat's special
Zillow last checked:
Listing updated:
Listed by:
JULIO MALDONADO DRE #01424374 626-201-9857,
Khorr Realty
Bought with:
Yasmeen Awad, DRE #02101920
Keller Williams Realty
Source: CRMLS,MLS#: WS26047930 Originating MLS: California Regional MLS
Originating MLS: California Regional MLSFacts & features
Interior
Bedrooms & bathrooms
- Bedrooms: 4
- Bathrooms: 3
- Full bathrooms: 1
- 3/4 bathrooms: 2
- Main level bathrooms: 3
- Main level bedrooms: 4
Rooms
- Room types: Bathroom, Bedroom, Kitchen, Laundry, Living Room, Other, Dining Room
Bedroom
- Features: All Bedrooms Down
Bathroom
- Features: Jack and Jill Bath
Bathroom
- Features: Bathtub, Separate Shower, Tub Shower
Kitchen
- Features: Kitchen/Family Room Combo, Quartz Counters, Self-closing Drawers
Other
- Features: Walk-In Closet(s)
Heating
- Central
Cooling
- Central Air
Appliances
- Included: Dishwasher, ENERGY STAR Qualified Appliances, Gas Oven, Water Heater
- Laundry: Gas Dryer Hookup, Inside
Features
- Separate/Formal Dining Room, Eat-in Kitchen, Pantry, Quartz Counters, Recessed Lighting, Storage, All Bedrooms Down, Jack and Jill Bath, Walk-In Closet(s)
- Flooring: Laminate
- Doors: Insulated Doors
- Windows: Double Pane Windows
- Has fireplace: Yes
- Fireplace features: Gas, Living Room, Wood Burning
- Common walls with other units/homes: No Common Walls
Interior area
- Total interior livable area: 1,712 sqft
Property
Parking
- Total spaces: 1
- Parking features: Direct Access, Driveway, Garage Faces Front, Garage
- Attached garage spaces: 1
Accessibility
- Accessibility features: Safe Emergency Egress from Home, No Stairs, Parking
Features
- Levels: One
- Stories: 1
- Entry location: Drive Way
- Pool features: None
- Spa features: None
- Fencing: Average Condition,Block,Fair Condition
- Has view: Yes
- View description: None
Lot
- Size: 5,821 Square Feet
- Features: 0-1 Unit/Acre, Front Yard, Landscaped
Details
- Additional structures: Shed(s)
- Parcel number: 4043021021
- Special conditions: Standard
Construction
Type & style
- Home type: SingleFamily
- Architectural style: Traditional
- Property subtype: Single Family Residence
Materials
- Stucco
- Foundation: Raised
- Roof: Composition
Condition
- Repairs Major,Turnkey
- New construction: No
- Year built: 1949
Utilities & green energy
- Electric: Unknown
- Sewer: Public Sewer
- Water: Public
- Utilities for property: Electricity Connected, Natural Gas Connected, Sewer Connected, Water Connected
Green energy
- Energy efficient items: Appliances
Community & HOA
Community
- Features: Curbs, Street Lights, Sidewalks
- Security: Carbon Monoxide Detector(s), Smoke Detector(s)
Location
- Region: Hawthorne
Financial & listing details
- Price per square foot: $648/sqft
- Tax assessed value: $117,982
- Annual tax amount: $2,119
- Date on market: 3/4/2026
- Cumulative days on market: 10 days
- Listing terms: Cash to New Loan
- Inclusions: Kitchen Appliances: Gas Stove, Dish Washer and Refrigerator
- Road surface type: Paved
Price history
| Date | Event | Price |
|---|---|---|
| 5/6/2026 | Sold | $1,110,000+1.8%$648/sqft |
Source:  CRMLS #WS26047930 Report a problem CRMLS #WS26047930 Report a problem | ||
| 4/29/2026 | Pending sale | $1,090,000$637/sqft |
Source: CRMLS #WS26047930 Report a problem | ||
| 4/27/2026 | Listed for sale | $1,090,000$637/sqft |
Source: CRMLS #WS26047930 Report a problem | ||
| 4/12/2026 | Pending sale | $1,090,000$637/sqft |
Source: CRMLS #WS26047930 Report a problem | ||
| 3/25/2026 | Listed for sale | $1,090,000$637/sqft |
Source: CRMLS #WS26047930 Report a problem | ||
| 3/19/2026 | Pending sale | $1,090,000$637/sqft |
Source: CRMLS #WS26047930 Report a problem | ||
| 3/5/2026 | Listed for sale | $1,090,000+39.7%$637/sqft |
Source: CRMLS #WS26047930 Report a problem | ||
| 11/6/2025 | Sold | $780,000-5.9%$456/sqft |
Source: CRMLS #OC25232356 Report a problem | ||
| 10/27/2025 | Pending sale | $829,000$484/sqft |
Source: CRMLS #OC25232356 Report a problem | ||
Public tax history
| Year | Property taxes | Tax assessment |
|---|---|---|
| 2025 | $2,119 +8.4% | $117,982 +2% |
| 2024 | $1,955 +2.9% | $115,669 +2% |
| 2023 | $1,900 -0.9% | $113,402 +2% |
| 2022 | $1,918 +1.4% | $111,179 +2% |
| 2021 | $1,890 +0.3% | $109,000 +1% |
| 2020 | $1,885 | $107,883 +2% |
| 2019 | $1,885 +10.1% | $105,768 +2% |
| 2018 | $1,712 | $103,695 +2% |
| 2017 | $1,712 +3.7% | $101,663 +2% |
| 2016 | $1,650 +1.3% | $99,671 +1.5% |
| 2015 | $1,628 +2% | $98,175 +2% |
| 2014 | $1,596 | $96,253 +2.5% |
| 2012 | -- | $93,941 +2% |
| 2011 | -- | $92,100 +0.8% |
| 2010 | -- | $91,413 -0.2% |
| 2009 | -- | $91,631 +2% |
| 2008 | -- | $89,835 +2% |
| 2007 | -- | $88,075 +2% |
| 2006 | -- | $86,349 |
| 2005 | -- | $86,349 +4% |
| 2004 | -- | $82,998 +1.9% |
| 2003 | -- | $81,477 +2% |
| 2002 | -- | $79,880 +4% |
| 2000 | -- | $76,780 |
Find assessor info on the county website
Neighborhood: Ramona
Nearby homes
- $1,197,0004 bd2 ba2.1k sqft4769 W 141st St, Hawthorne, CA 90250Off Market
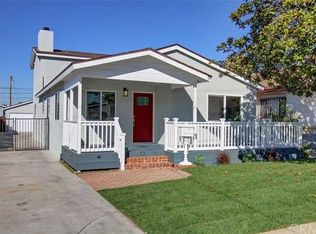
- $986,5003 bd2 ba1.3k sqft4753 W 141st St, Hawthorne, CA 90250Off Market

- $885,2003 bd2 ba1.1k sqft4777 W 141st St, Hawthorne, CA 90250Off Market

- $773,9002 bd2 ba1.3k sqft4747 W 141st St, Hawthorne, CA 90250Off Market
- $815,9003 bd1 ba1.2k sqft4781 W 141st St, Hawthorne, CA 90250Off Market
- $993,1003 bd2 ba1.1k sqft4741 W 141st St, Hawthorne, CA 90250Off Market
- $786,4003 bd2 ba1.1k sqft4762 W 140th St, Hawthorne, CA 90250Off Market
- $715,1002 bd1 ba924 sqft4766 W 140th St, Hawthorne, CA 90250Off Market
Nearby schools
GreatSchools rating
- 8/10Ramona SchoolGrades: K-5Distance: 0.4 mi
- 5/10Hawthorne Middle SchoolGrades: 6-8Distance: 0.9 mi
- 4/10Lawndale High SchoolGrades: 9-12Distance: 0.6 mi
Get a cash offer in 3 minutes
Find out how much your home could sell for in as little as 3 minutes with a no-obligation cash offer.
Estimated market value
$1,112,300
Get a cash offer in 3 minutes
Find out how much your home could sell for in as little as 3 minutes with a no-obligation cash offer.
Estimated market value
$1,112,300
- California
- Los Angeles County
- Hawthorne
- 90250
- Ramona
- 4761 W 141st St
Nearby cities
Nearby neighborhoods
Nearby zip codes
Other Hawthorne Topics
