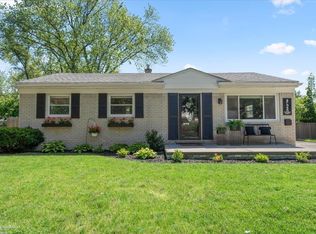
Just around the corner on a tree lined street in much loved Shelby Twp, you will find this adorable ranch boasting a two-car detached garage and fenced yard. All new Wallside windows, Hardwood floors throughout except for the bath and kitchen. Breakfast bar in kitchen, all appliances included. Dining room, living room has a built-in electric fireplace to add warmth and ambiance as Autumn approaches. its back to school time and this home is located within the Utica School District. One year Home warranty offered. Home town feeling with shopping and restaurants so close by.
This one likely will not last long considering the "get er done" asking price.
Home never felt so good. .
Sold for $237,500
$237,500
47610 Winthrop St, Shelby Township, MI 48317
3beds
1,053sqft
Single Family Residence
Built in 1955
8,276 Square Feet Lot
$247,100 Zestimate®
$226/sqft
$1,755 Estimated rent
Home value
$247,100
$230,000 - $264,000
$1,755/mo
Zestimate® history
Owner options
List your home for rent
$1,755/mo
Rent Zestimate®
Find your next renter with Zillow Rental Manager. Plus, with online applications, you can quickly screen prospective tenants – for free.
$1,755/mo
Rent Zestimate®
Refinance and save
$1,657/mo
Est. payment
Refinancing to a lower rate could help reduce your monthly payments and save thousands over the life of the loan.
$1,657/mo
Est. payment
Explore your selling options
Work with a Zillow partner agent
Leverage their expertise and Zillow's premium Showcase listings to get your home seen by more buyers.
Get startedList with your own agent
Get your home in front of millions of buyers by listing it on Zillow.
Learn how to do itSell it yourself
Take full control of how buyers see your home on Zillow by listing For Sale by Owner (FSBO).
List your homeWhat's special
Zillow last checked:
Listing updated:
Listed by:
Constance V Thomas 248-882-6566,
RE/MAX First
Bought with:
Ariel Radtke Johns, 6501412463
KW Platinum
Source: Realcomp II,MLS#: 20251031196
Facts & features
Interior
Bedrooms & bathrooms
- Bedrooms: 3
- Bathrooms: 1
- Full bathrooms: 1
Primary bedroom
- Level: Entry
- Area: 156
- Dimensions: 13 X 12
Bedroom
- Level: Entry
- Area: 108
- Dimensions: 12 X 9
Bedroom
- Level: Entry
- Area: 81
- Dimensions: 9 X 9
Other
- Level: Entry
- Area: 35
- Dimensions: 7 X 5
Dining room
- Level: Entry
- Area: 80
- Dimensions: 10 X 8
Kitchen
- Level: Entry
- Area: 117
- Dimensions: 13 X 9
Laundry
- Level: Entry
- Area: 72
- Dimensions: 9 X 8
Living room
- Level: Entry
- Area: 144
- Dimensions: 16 X 9
Heating
- Forced Air, Natural Gas
Cooling
- Central Air
Appliances
- Included: Dishwasher, Dryer, Free Standing Electric Oven, Free Standing Refrigerator, Washer
Features
- Has basement: No
- Has fireplace: No
- Fireplace features: Electric
Interior area
- Total interior livable area: 1,053 sqft
- Finished area above ground: 1,053
Property
Parking
- Total spaces: 2
- Parking features: Two Car Garage, Detached, Electricityin Garage, Garage Door Opener
- Garage spaces: 2
Features
- Levels: One
- Stories: 1
- Entry location: GroundLevelwSteps
- Patio & porch: Porch
- Pool features: None
- Fencing: Fenced,Fencing Allowed
Lot
- Size: 8,276 Square Feet
- Dimensions: 92 x 103 x 99 x 68
Details
- Parcel number: 0729378002
- Special conditions: Short Sale No,Standard
Construction
Type & style
- Home type: SingleFamily
- Architectural style: Ranch
- Property subtype: Single Family Residence
Materials
- Brick
- Foundation: Crawl Space
Condition
- New construction: No
- Year built: 1955
- Major remodel year: 2022
Utilities & green energy
- Sewer: Septic Tank
- Water: Public
Community & HOA
Community
- Subdivision: SHELBY VILLAGE SUB
HOA
- Has HOA: No
Location
- Region: Shelby Township
Financial & listing details
- Price per square foot: $226/sqft
- Tax assessed value: $91,245
- Annual tax amount: $2,876
- Date on market: 8/30/2025
- Cumulative days on market: 6 days
- Listing agreement: Exclusive Right To Sell
- Listing terms: Cash,Conventional,FHA,Va Loan,Warranty Deed
Price history
| Date | Event | Price |
|---|---|---|
| 10/14/2025 | Sold | $237,500-1%$226/sqft |
Source:  Realcomp II #20251031196 Report a problem Realcomp II #20251031196 Report a problem | ||
| 9/15/2025 | Pending sale | $239,900$228/sqft |
Source: Realcomp II #20251031196 Report a problem | ||
| 8/30/2025 | Listed for sale | $239,900+11.6%$228/sqft |
Source: Realcomp II #20251031196 Report a problem | ||
| 10/14/2022 | Sold | $215,000-2.2%$204/sqft |
Source: Realcomp II #20221029451 Report a problem | ||
| 9/30/2022 | Pending sale | $219,900$209/sqft |
Source: Realcomp II #20221029451 Report a problem | ||
| 8/10/2022 | Price change | $219,900+0.4%$209/sqft |
Source: Realcomp II #20221029451 Report a problem | ||
| 8/1/2022 | Listed for sale | $219,000+329.4%$208/sqft |
Source: Owner Report a problem | ||
| 3/24/2021 | Listing removed | -- |
Source: Owner Report a problem | ||
| 6/3/2019 | Listing removed | $1,350$1/sqft |
Source: Owner Report a problem | ||
| 5/3/2019 | Listed for rent | $1,350$1/sqft |
Source: Owner Report a problem | ||
| 10/10/2018 | Listing removed | $1,350$1/sqft |
Source: Owner Report a problem | ||
| 9/8/2018 | Listed for rent | $1,350+10.2%$1/sqft |
Source: Owner Report a problem | ||
| 4/11/2017 | Listing removed | $1,225$1/sqft |
Source: Owner Report a problem | ||
| 3/17/2017 | Listed for rent | $1,225$1/sqft |
Source: Owner Report a problem | ||
| 11/24/2010 | Sold | $51,000-8.8%$48/sqft |
Source: Public Record Report a problem | ||
| 10/11/2010 | Price change | $55,900-34.2%$53/sqft |
Source: AMERICAN ASSOCIATES, INC #210098972 Report a problem | ||
| 8/27/2010 | Listed for sale | $85,000-34.6%$81/sqft |
Source: American Associates, Inc. Realtors #210098972 Report a problem | ||
| 10/10/2006 | Sold | $130,000$123/sqft |
Source: Public Record Report a problem | ||
Public tax history
| Year | Property taxes | Tax assessment |
|---|---|---|
| 2025 | $2,877 +7.6% | $101,900 +3.9% |
| 2024 | $2,672 +59.9% | $98,100 +12.9% |
| 2023 | $1,671 -24.2% | $86,900 +8.6% |
| 2022 | $2,206 +9.5% | $80,000 +3.9% |
| 2021 | $2,014 | $77,000 +14.4% |
| 2020 | $2,014 +8.4% | $67,300 +9.3% |
| 2019 | $1,858 +2.7% | $61,600 -0.6% |
| 2018 | $1,808 +1.6% | $62,000 +17.4% |
| 2017 | $1,779 | $52,800 |
| 2016 | $1,779 | $52,800 +10.8% |
| 2015 | $1,779 +86.8% | $47,650 +27.7% |
| 2013 | $953 | $37,300 |
| 2012 | -- | -- |
| 2009 | -- | -- |
| 2001 | $1,159 +3.5% | $41,820 +3.2% |
| 2000 | $1,120 | $40,530 |
Find assessor info on the county website
Neighborhood: 48317
Nearby homes
- $238,0003 bd1 ba1k sqft47630 Winthrop St, Shelby Township, MI 48317Sold

- $230,7003 bd1 ba1k sqft47621 Eldon Dr, Shelby Township, MI 48317Off Market
- $275,0003 bd1 ba1.2k sqft47548 Winthrop St, Shelby Township, MI 48317Sold
- $223,9003 bd1 ba1k sqft47605 Eldon Dr, Shelby Township, MI 48317Off Market
- $238,9003 bd1 ba1k sqft47623 Winthrop St, Shelby Township, MI 48317Off Market
- $224,9003 bd1 ba1k sqft47601 Winthrop St, Shelby Township, MI 48317Off Market
- $286,1004 bd2 ba1.7k sqft47526 Winthrop St, Shelby Township, MI 48317Off Market
- $239,0003 bd1 ba1.2k sqft47645 Winthrop St, Shelby Township, MI 48317Off Market
Nearby schools
GreatSchools rating
- 7/10Roberts Elementary SchoolGrades: PK-6Distance: 2.6 mi
- 6/10Eppler Junior High SchoolGrades: 7-9Distance: 1.8 mi
- 9/10Utica High SchoolGrades: 9-12Distance: 1.3 mi
Get a cash offer in 3 minutes
Find out how much your home could sell for in as little as 3 minutes with a no-obligation cash offer.
Estimated market value
$247,100
Get a cash offer in 3 minutes
Find out how much your home could sell for in as little as 3 minutes with a no-obligation cash offer.
Estimated market value
$247,100
- Michigan
- Macomb County
- Shelby Township
- 48317
- 47610 Winthrop St
Nearby cities
Nearby zip codes
Other Shelby Township Topics
