PRICE REDUCTION! Welcome to 4762 2nd Ave S, a beautifully renovated 3-bedroom, 2-bath home in the heart of St. Petersburg, FL. This inviting residence seamlessly blends modern amenities with original charm, offering a free flowing open concept layout that's perfect for everyday living and entertaining. The stunning kitchen features new shaker style cabinetry, granite countertops, and stainless steel appliances, all centered around a large peninsula that flows into the dining and living areas. Just off the kitchen, you'll find a spacious family room / flex space, ideal for family activities. The master suite has been thoughtfully redesigned to include an en suite bath, complete with a walk-in shower, double vanity, and stylish matte-black fixtures that add a touch of elegance. The spacious secondary bedrooms provide plenty of room for family or guests, while the covered front porch invites you to relax on the brick-lined street. The expansive backyard is perfect for outdoor gatherings, and the one-car garage adds convenience. With a newer 2021 roof, A/C 2021 , hot water heater 2021, and updated windows, this home is move-in ready. Located close to Gulf of Mexico beaches, shopping, medical facilities, schools, and transportation options, you’ll have everything you need just minutes away. Explore the vibrant culture of St. Petersburg, from its stunning waterfront parks to world-class museums and bustling downtown dining. Your dream home awaits!
Sold for $407,500
$407,500
4762 2ND AVENUE S, ST PETERSBURG, FL 33711
3beds
1,622sqft
Single Family Residence
Built in 1951
8,398 Square Feet Lot
$483,700 Zestimate®
$251/sqft
$2,547 Estimated rent
Home value
$483,700
$435,000 - $537,000
$2,547/mo
Zestimate® history
Owner options
List your home for rent
$2,547/mo
Rent Zestimate®
Find your next renter with Zillow Rental Manager. Plus, with online applications, you can quickly screen prospective tenants – for free.
$2,547/mo
Rent Zestimate®
Refinance and save
$2,827/mo
Est. payment
Refinancing to a lower rate could help reduce your monthly payments and save thousands over the life of the loan.
$2,827/mo
Est. payment
Explore your selling options
Work with a Zillow partner agent
Leverage their expertise and Zillow's premium Showcase listings to get your home seen by more buyers.
Get startedList with your own agent
Get your home in front of millions of buyers by listing it on Zillow.
Learn how to do itSell it yourself
Take full control of how buyers see your home on Zillow by listing For Sale by Owner (FSBO).
List your homeWhat's special
Modern amenitiesLarge peninsulaGranite countertopsEn suite bathMaster suiteExpansive backyardCovered front porch
Zillow last checked:
Listing updated:
Listed by:
Don Suda 813-205-6615,
TAMPA BAY PREMIER REALTY 813-968-8231
Bought with:
Tony Anderson, 3148948
NEXTHOME GULF COAST
Source: Stellar MLS,MLS#: TB8317710 Originating MLS: Suncoast Tampa
Originating MLS: Suncoast Tampa
Facts & features
Interior
Bedrooms & bathrooms
- Bedrooms: 3
- Bathrooms: 2
- Full bathrooms: 2
Rooms
- Room types: Bonus Room
Primary bedroom
- Features: Built-in Closet
- Level: First
- Area: 221 Square Feet
- Dimensions: 17x13
Kitchen
- Level: First
- Area: 156 Square Feet
- Dimensions: 13x12
Living room
- Level: First
- Area: 238 Square Feet
- Dimensions: 17x14
Heating
- Central
Cooling
- Central Air
Appliances
- Included: Dishwasher, Microwave, Range, Refrigerator
- Laundry: In Garage
Features
- Ceiling Fan(s)
- Flooring: Laminate
- Has fireplace: No
Interior area
- Total structure area: 1,998
- Total interior livable area: 1,622 sqft
Property
Parking
- Total spaces: 1
- Parking features: Driveway
- Attached garage spaces: 1
- Has uncovered spaces: Yes
Features
- Levels: One
- Stories: 1
- Exterior features: Other
Lot
- Size: 8,398 Square Feet
- Features: Corner Lot
Details
- Parcel number: 213116352440360070
- Special conditions: None
Construction
Type & style
- Home type: SingleFamily
- Property subtype: Single Family Residence
Materials
- Block
- Foundation: Crawlspace
- Roof: Shingle
Condition
- New construction: No
- Year built: 1951
Utilities & green energy
- Sewer: Public Sewer
- Water: Public
- Utilities for property: Electricity Connected
Community & HOA
Community
- Pet fee: $0 monthly
- Subdivision: HALLS CENTRAL AVE 3
HOA
- Has HOA: No
Location
- Region: Saint Petersburg
Financial & listing details
- Price per square foot: $251/sqft
- Tax assessed value: $426,872
- Annual tax amount: $7,005
- Date on market: 11/4/2024
- Cumulative days on market: 42 days
- Listing terms: Cash,Conventional
- Ownership: Fee Simple
- Total actual rent: 0
- Electric utility on property: Yes
- Road surface type: Brick
Price history
| Date | Event | Price |
|---|---|---|
| 1/17/2025 | Sold | $407,500-4.7%$251/sqft |
Source:  Stellar MLS #TB8317710 Report a problem Stellar MLS #TB8317710 Report a problem | ||
| 12/16/2024 | Pending sale | $427,400$264/sqft |
Source: Stellar MLS #TB8317710 Report a problem | ||
| 12/4/2024 | Price change | $427,400-1.7%$264/sqft |
Source: Stellar MLS #TB8317710 Report a problem | ||
| 11/4/2024 | Listed for sale | $434,900+4.8%$268/sqft |
Source: Stellar MLS #TB8317710 Report a problem | ||
| 9/2/2021 | Sold | $415,000+118.4%$256/sqft |
Source: Public Record Report a problem | ||
| 11/25/2020 | Sold | $190,000-13.6%$117/sqft |
Source: Public Record Report a problem | ||
| 10/19/2020 | Pending sale | $220,000$136/sqft |
Source: CHARLES RUTENBERG REALTY INC #T3255228 Report a problem | ||
| 9/9/2020 | Listed for sale | $220,000+16.4%$136/sqft |
Source: CHARLES RUTENBERG REALTY INC #T3255228 Report a problem | ||
| 7/30/2020 | Listing removed | $189,000$117/sqft |
Source: CHARLES RUTENBERG REALTY INC #T3255228 Report a problem | ||
| 7/23/2020 | Listed for sale | $189,000$117/sqft |
Source: CHARLES RUTENBERG REALTY INC #T3255228 Report a problem | ||
Public tax history
| Year | Property taxes | Tax assessment |
|---|---|---|
| 2025 | $8,035 +3% | $392,480 +1.1% |
| 2024 | $7,801 +11.4% | $388,025 +10% |
| 2023 | $7,005 +3.8% | $352,750 +4.7% |
| 2022 | $6,751 +78.3% | $337,018 +87.1% |
| 2021 | $3,786 | $180,097 +152% |
| 2020 | -- | $71,460 +10% |
| 2019 | -- | $64,964 -38.7% |
| 2018 | -- | $105,920 +19.1% |
| 2017 | -- | $88,925 +36.9% |
| 2016 | -- | $64,936 +1.3% |
| 2015 | -- | $64,078 +41.7% |
| 2014 | -- | $45,227 +10.7% |
| 2013 | -- | $40,846 +0.2% |
| 2012 | -- | $40,759 -15.3% |
| 2011 | -- | $48,100 -32.7% |
| 2010 | -- | $71,521 -27% |
| 2009 | -- | $97,992 |
Find assessor info on the county website
Neighborhood: Central Oak Park
Nearby homes
- $343,4003 bd2 ba1.2k sqft4748 2nd Ave S, Saint Petersburg, FL 33711Off Market
- $419,5003 bd2 ba1.7k sqft4732 2nd Ave S, Saint Petersburg, FL 33711Off Market

- $419,9003 bd2 ba1.5k sqft230 48th St S, Saint Petersburg, FL 33711Sold
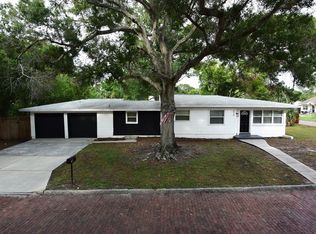
- $267,700-- bd1 ba1k sqft4755 3rd Ave S, Saint Petersburg, FL 33711Off Market
- $258,5002 bd1 ba1k sqft4745 3rd Ave S, Saint Petersburg, FL 33711Off Market
- $383,2003 bd2 ba1.6k sqft130 48th St S, Saint Petersburg, FL 33711Off Market
- $257,5004 bd1 ba1k sqft4751 2nd Ave S, Saint Petersburg, FL 33711Off Market
- $270,7002 bd1 ba886 sqft4735 3rd Ave S, Saint Petersburg, FL 33711Off Market
Nearby schools
GreatSchools rating
- 7/10Bear Creek Elementary SchoolGrades: PK-5Distance: 1.2 mi
- 3/10Azalea Middle SchoolGrades: 6-8Distance: 3.4 mi
- 4/10Boca Ciega High SchoolGrades: 9-12Distance: 0.9 mi
Schools provided by the listing agent
- Elementary: Bear Creek Elementary-PN
- Middle: Azalea Middle-PN
- High: Boca Ciega High-PN
Source: Stellar MLS. This data may not be complete. We recommend contacting the local school district to confirm school assignments for this home.
Get a cash offer in 3 minutes
Find out how much your home could sell for in as little as 3 minutes with a no-obligation cash offer.
Estimated market value
$483,700
Get a cash offer in 3 minutes
Find out how much your home could sell for in as little as 3 minutes with a no-obligation cash offer.
Estimated market value
$483,700
- Florida
- Pinellas County
- Saint Petersburg
- 33711
- Central Oak Park
- 4762 2ND AVENUE S
Nearby cities
Nearby neighborhoods
Nearby zip codes
Other Saint Petersburg Topics
- Apartments for Rent in 33711
- Houses for Sale in 33711
- Houses for Rent in 33711
- 33711 Real Estate
- Saint Petersburg Condos
- Houses for Sale in Saint Petersburg
- Newest Listings in Saint Petersburg
- Saint Petersburg Home Values
- Saint Petersburg Real Estate Agents
- Saint Petersburg Refinance
- Saint Petersburg Mortgage Rates
