Skip main navigation
Sold for $749,000
  • $749,000

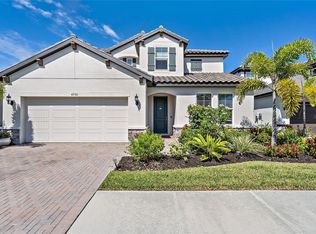
    4762 ANTRIM DRIVE, SARASOTA, FL 34240

    4beds
    3,077sqft
    Single Family Residence
    Built in 2022
    6,562 Square Feet Lot
    $715,400 Zestimate®
    $243/sqft
    $5,767 Estimated rent

    Home value

    $715,400

    $680,000 - $751,000

    $5,767/mo

    Zestimate® history
    Loading
    Loading...

    Owner options

    List your home for rent

    $5,767/mo

    Rent Zestimate®

    Find your next renter with Zillow Rental Manager. Plus, with online applications, you can quickly screen prospective tenants – for free.

    Learn more

    $5,767/mo

    Rent Zestimate®

    Refinance and save

    $5,066/mo

    Est. payment

    Refinancing to a lower rate could help reduce your monthly payments and save thousands over the life of the loan.

    See today's rates

    $5,066/mo

    Est. payment

    Explore your selling options

    Work with a Zillow partner agent

    Leverage their expertise and Zillow's premium Showcase listings to get your home seen by more buyers.

    Get started

    List with your own agent

    Get your home in front of millions of buyers by listing it on Zillow.

    Learn how to do it

    Sell it yourself

    Take full control of how buyers see your home on Zillow by listing For Sale by Owner (FSBO).

    List your home

    What's special

    Newer constructionWide lake viewClean linesLarge center islandSpacious bathroomQuartz countertopsUpstairs bonus space
    Tucked inside the gated community of Worthington in East Sarasota, this lakefront pool home offers a side of Sarasota that many buyers do not even realize exists. Quiet streets, natural surroundings, and newer construction come together to create a setting that feels removed, yet remains just minutes from everything that makes Sarasota so desirable. Built in 2022 and offering over 3,000 square feet of thoughtfully designed living space, this residence delivers the perfect balance of function, flexibility, and lifestyle. From the moment you walk in, you are greeted by clean lines, tile flooring throughout the main level, and a layout that flows effortlessly from one space to the next. The kitchen is designed for both everyday living and entertaining, featuring white cabinetry, quartz countertops, a large center island, natural gas cooking, and stainless steel GE appliances. It opens seamlessly into the main living area, creating a bright and connected space that feels both comfortable and inviting. The primary suite is privately positioned and takes full advantage of the home’s lakefront setting, offering peaceful water views, a tray ceiling, upgraded lighting, and a spacious bathroom complete with dual vanities, a fully tiled walk in shower, and a custom built in closet system. Flexibility is a key feature of this home, with a downstairs den that works perfectly as a home office and an upstairs bonus space that can be tailored to fit your lifestyle, whether that is a media room, gym, or additional living area. Step outside and the home truly comes to life. The saltwater pool, complete with an electric heater, overlooks a wide lake view framed by natural landscaping for added privacy. With its west facing exposure, this is the kind of backyard where sunsets become part of your daily routine. Worthington is a newer gated community known for its quiet atmosphere and low density design, offering a more private alternative to larger master planned neighborhoods. With no CDD fees and a location just east of I 75, residents enjoy quick access to Waterside at Lakewood Ranch, UTC shopping and dining, and some of Sarasota’s favorite local spots. Stottlemyer’s Smokehouse, the Celery Fields, and Big Top Brewing are all just a short drive away, making it easy to enjoy live music, outdoor activities, and local craft culture without going far from home. This is a rare opportunity to own a move in ready lakefront pool home in one of Sarasota’s most underrated communities, where space, privacy, and convenience all come together.

    Zillow last checked:

    Listing updated:

    Listed by:

    Jesse Bauer 941-465-8583,

    KW COASTAL LIVING III 941-900-4151,

    Laura Rode 941-724-9957,

    KW COASTAL LIVING III

    Bought with:

    Christine del Monte, 3178815

    COLDWELL BANKER REALTY

    Source: Stellar MLS,MLS#: A4687558MLS LogoOriginating MLS: Sarasota - Manatee

    Facts & features

    Interior

    Bedrooms & bathrooms
    • Bedrooms: 4
    • Bathrooms: 3
    • Full bathrooms: 2
    • 1/2 bathrooms: 1
    Primary bedroom
    • Features: Walk-In Closet(s)
    • Level: First
    • Area: 300 Square Feet
    • Dimensions: 20x15
    Bedroom 2
    • Features: Built-in Closet
    • Level: Second
    • Area: 168 Square Feet
    • Dimensions: 12x14
    Bedroom 3
    • Features: Built-in Closet
    • Level: Second
    • Area: 144 Square Feet
    • Dimensions: 12x12
    Bedroom 4
    • Features: Built-in Closet
    • Level: Second
    • Area: 195 Square Feet
    • Dimensions: 15x13
    Primary bathroom
    • Features: Dual Sinks, En Suite Bathroom, Shower No Tub
    • Level: First
    • Area: 165 Square Feet
    • Dimensions: 11x15
    Bathroom 2
    • Level: Second
    • Area: 55 Square Feet
    • Dimensions: 11x5
    Balcony porch lanai
    • Features: Ceiling Fan(s)
    • Level: First
    • Area: 1404 Square Feet
    • Dimensions: 39x36
    Bonus room
    • Features: No Closet
    • Level: Second
    • Area: 285 Square Feet
    • Dimensions: 19x15
    Dining room
    • Level: First
    • Area: 140 Square Feet
    • Dimensions: 14x10
    Kitchen
    • Features: Pantry, Stone Counters
    • Level: First
    • Area: 224 Square Feet
    • Dimensions: 14x16
    Laundry
    • Level: First
    • Area: 72 Square Feet
    • Dimensions: 12x6
    Living room
    • Level: First
    • Area: 306 Square Feet
    • Dimensions: 18x17
    Office
    • Level: First
    • Area: 140 Square Feet
    • Dimensions: 10x14
    Heating
    • Electric
    Cooling
    • Central Air
    Appliances
    • Included: Dryer, Range, Washer
    • Laundry: Laundry Closet
    Features
    • Ceiling Fan(s), Eating Space In Kitchen, Open Floorplan, Primary Bedroom Main Floor, Tray Ceiling(s)
    • Flooring: Carpet, Tile
    • Doors: Sliding Doors
    • Has fireplace: No
    Interior area
    • Total structure area: 3,684
    • Total interior livable area: 3,077 sqft

    Property

    Parking
    • Total spaces: 2
    • Parking features: Garage - Attached
    • Attached garage spaces: 2
    Features
    • Levels: Two
    • Stories: 2
    • Has private pool: Yes
    • Pool features: Heated, In Ground, Salt Water
    • Has view: Yes
    • View description: Pond
    • Has water view: Yes
    • Water view: Pond
    Lot
    • Size: 6,562 Square Feet
    Details
    • Parcel number: 0232060113
    • Zoning: RE1
    • Special conditions: None

    Construction

    Type & style
    • Home type: SingleFamily
    • Property subtype: Single Family Residence
    Materials
    • Block, Stucco
    • Foundation: Slab
    • Roof: Tile
    Condition
    • New construction: No
    • Year built: 2022

    Utilities & green energy

    • Sewer: Public Sewer
    • Water: Public
    • Utilities for property: Electricity Available, Natural Gas Connected, Water Connected

    Community & HOA

    Community
    • Features: Community Mailbox, Deed Restrictions, Gated Community - No Guard, Irrigation-Reclaimed Water, Sidewalks
    • Pet fee: $0 monthly
    • Subdivision: WORTHINGTON PH 2
    HOA
    • Has HOA: Yes
    • Services included: Common Area Taxes, Reserve Fund, Fidelity Bond, Private Road
    • HOA fee: $211 monthly
    • HOA name: Charlie Ritchie
    • HOA phone: 813-607-2220
    Location
    • Region: Sarasota

    Financial & listing details

    • Price per square foot: $243/sqft
    • Tax assessed value: $712,600
    • Annual tax amount: $8,304
    • Date on market: 4/23/2026
    • Cumulative days on market: 60 days
    • Listing terms: Cash,Conventional,FHA,VA Loan
    • Ownership: Fee Simple
    • Total actual rent: 0
    • Electric utility on property: Yes
    • Road surface type: Asphalt

    Price history

    DateEventPrice
    8/27/2026Sold$749,000$243/sqft
    Source: Stellar MLS #A4687558 Report a problem
    8/11/2026Listed for sale$749,000$243/sqft
    Source: Stellar MLS #A4687558 Report a problem
    7/8/2026Contingent$749,000$243/sqft
    Source: Stellar MLS #A4687558 Report a problem
    6/24/2026Pending sale$749,000$243/sqft
    Source: Stellar MLS #A4687558 Report a problem
    4/23/2026Listed for sale$749,000$243/sqft
    Source: Stellar MLS #A4687558 Report a problem

    Public tax history

    YearProperty taxesTax assessment
    2025$8,304 +3%$689,127 +2.9%
    2024$8,061 +3.3%$669,706 +3%
    2023$7,804 +321.2%$650,200 +316.5%
    2022$1,853 +39.8%$156,100 +45.9%
    2021$1,325 $107,000
    Find assessor info on the county website

    Neighborhood: Mockingbird Parish

    Nearby schools

    GreatSchools rating
    Schools provided by the listing agent
    • Elementary: Tatum Ridge Elementary
    • Middle: McIntosh Middle
    • High: Booker High

    Source: Stellar MLS. This data may not be complete. We recommend contacting the local school district to confirm school assignments for this home.

    Get a cash offer in 3 minutes
    Find out how much your home could sell for in as little as 3 minutes with a no-obligation cash offer.
    Estimated market value
    $715,400
    Get a cash offer in 3 minutes
    Find out how much your home could sell for in as little as 3 minutes with a no-obligation cash offer.
    Estimated market value
    $715,400