Close proximity to Headlands Beach Park, Blackbrook Golf Course and tucked away Morton Park with pool and spray ground! Beautifully updated 1500+ square foot ranch! A nice floor plan that flows! Upon entry, the living room greets with a lot of natural light from the picturesque bow window with a view of the private front yard! The eat in kitchen is equipped with ample counter and cabinet space! This 3 bedroom home offers spacious room sizes! The master bedroom presents with a fireplace, skylight, and easy access to the back yard! The master bedroom could easily convert to a great room if you only need two bedrooms! The newer cement driveway leads to a 2 car detached garage! A private backyard! Updates totaling over $50,000 include the furnace, a/c, roof, concrete drive, whole house indoor / outdoor paint, landscaping, privacy fence, windows, floor coverings, and appliances!
Closed
Zestimate®
$220,000
4762 Homewood Dr, Mentor, OH 44060
3beds
1,519sqft
Single Family Residence
Built in 1959
6,751 Square Feet Lot
$220,000 Zestimate®
$145/sqft
$1,853 Estimated rent
Home value
$220,000
$209,000 - $231,000
$1,853/mo
Zestimate® history
Owner options
List your home for rent
$1,853/mo
Rent Zestimate®
Find your next renter with Zillow Rental Manager. Plus, with online applications, you can quickly screen prospective tenants – for free.
$1,853/mo
Rent Zestimate®
Refinance and save
$1,539/mo
Est. payment
Refinancing to a lower rate could help reduce your monthly payments and save thousands over the life of the loan.
$1,539/mo
Est. payment
Explore your selling options
Work with a Zillow partner agent
Leverage their expertise and Zillow's premium Showcase listings to get your home seen by more buyers.
Get startedList with your own agent
Get your home in front of millions of buyers by listing it on Zillow.
Learn how to do itSell it yourself
Take full control of how buyers see your home on Zillow by listing For Sale by Owner (FSBO).
List your homeWhat's special
Private backyardNewer cement driveway
Zillow last checked:
Listing updated:
Listed by:
Daryl J Poe 216-218-0626 dpoehomes@gmail.com,
HomeSmart Real Estate Momentum LLC,
Margaret D Bean 440-477-7832,
HomeSmart Real Estate Momentum LLC
Bought with:
Jacob D Sudnick, 2015003091
Berkshire Hathaway HomeServices Professional Realty
Kayla Schikowski, 2019005124
Berkshire Hathaway HomeServices Professional Realty
Source: MLS Now,MLS#: 5222352 Originating MLS: Lake Geauga Area Association of REALTORS
Originating MLS: Lake Geauga Area Association of REALTORSFacts & features
Interior
Bedrooms & bathrooms
- Bedrooms: 3
- Bathrooms: 1
- Full bathrooms: 1
- Main level bathrooms: 1
- Main level bedrooms: 3
Primary bedroom
- Description: Flooring: Carpet
- Features: Fireplace
- Level: First
- Dimensions: ND x ND
Bedroom
- Description: Flooring: Carpet
- Level: First
- Dimensions: ND x ND
Bedroom
- Description: Flooring: Carpet
- Level: First
- Dimensions: ND x ND
Eat in kitchen
- Level: First
- Dimensions: ND x ND
Laundry
- Level: First
- Dimensions: ND x ND
Living room
- Description: Flooring: Carpet
- Level: First
- Dimensions: ND x ND
Heating
- Forced Air
Cooling
- Central Air, Ceiling Fan(s), Wall Unit(s)
Appliances
- Included: Dishwasher, Microwave, Range, Refrigerator
- Laundry: Main Level
Features
- Basement: None
- Number of fireplaces: 1
Interior area
- Total structure area: 1,519
- Total interior livable area: 1,519 sqft
- Finished area above ground: 1,519
Property
Parking
- Total spaces: 2
- Parking features: Garage
- Garage spaces: 2
Features
- Levels: One
- Stories: 1
Lot
- Size: 6,751 Square Feet
Details
- Parcel number: 16D117K000200
Construction
Type & style
- Home type: SingleFamily
- Architectural style: Ranch
- Property subtype: Single Family Residence
Materials
- Vinyl Siding
- Roof: Asphalt,Fiberglass
Condition
- Year built: 1959
Utilities & green energy
- Sewer: Public Sewer
- Water: Public
Community & HOA
Community
- Subdivision: Willow Bluff Farm 1
HOA
- Has HOA: No
Location
- Region: Mentor
Financial & listing details
- Price per square foot: $145/sqft
- Tax assessed value: $203,070
- Annual tax amount: $2,653
- Date on market: 6/25/2026
- Cumulative days on market: 29 days
- Listing terms: Cash,Conventional,FHA,VA Loan
Price history
| Date | Event | Price |
|---|---|---|
| 7/25/2026 | Pending sale | $235,000+6.8%$155/sqft |
Source:  MLS Now #5222352 Report a problem MLS Now #5222352 Report a problem | ||
| 7/24/2026 | Sold | $220,000-6.4%$145/sqft |
Source: MLS Now #5222352 Report a problem | ||
| 7/3/2026 | Price change | $235,000-6%$155/sqft |
Source: MLS Now #5222352 Report a problem | ||
| 6/25/2026 | Listed for sale | $249,900+56.3%$165/sqft |
Source: MLS Now #5222352 Report a problem | ||
| 10/9/2024 | Sold | $159,900$105/sqft |
Source: MLS Now #5064991 Report a problem | ||
| 9/11/2024 | Pending sale | $159,900$105/sqft |
Source: MLS Now #5064991 Report a problem | ||
| 8/30/2024 | Price change | $159,900-5.9%$105/sqft |
Source: MLS Now #5064991 Report a problem | ||
| 8/26/2024 | Listed for sale | $169,900$112/sqft |
Source: MLS Now #5064991 Report a problem | ||
Public tax history
| Year | Property taxes | Tax assessment |
|---|---|---|
| 2025 | $2,652 +12% | $71,070 |
| 2024 | $2,369 +35.9% | $71,070 +50.5% |
| 2023 | $1,743 -1.6% | $47,210 |
| 2022 | $1,772 -0.3% | $47,210 |
| 2021 | $1,777 +10.2% | $47,210 +20% |
| 2020 | $1,612 -0.1% | $39,350 |
| 2019 | $1,614 +16.4% | $39,350 +16.4% |
| 2018 | $1,386 | $33,810 |
| 2017 | $1,386 +0.6% | $33,810 |
| 2016 | $1,378 +9.7% | $33,810 |
| 2015 | $1,257 -1.5% | $33,810 |
| 2014 | $1,275 -0.1% | $33,810 |
| 2013 | $1,277 -0.4% | $33,810 |
| 2012 | $1,282 +1.3% | $33,810 -4% |
| 2011 | $1,265 -1.2% | $35,210 |
| 2010 | $1,280 +5.6% | $35,210 0% |
| 2009 | $1,212 -5.8% | $35,218 -10% |
| 2008 | $1,287 +2.6% | $39,127 |
| 2007 | $1,255 -67.1% | $39,127 |
| 2006 | $3,815 +0.2% | $39,127 +0.8% |
| 2005 | $3,807 -0.2% | $38,809 |
| 2004 | $3,814 +8.7% | $38,809 |
| 2003 | $3,510 +28.9% | $38,809 +24.8% |
| 2002 | $2,724 0% | $31,105 |
| 2001 | $2,725 -0.1% | $31,105 |
| 2000 | $2,726 -1.3% | $31,105 -1.3% |
| 1999 | $2,763 | $31,507 |
Find assessor info on the county website
Neighborhood: 44060
Nearby homes
- $125,0003 bd1 ba-- sqft4756 Homewood Dr, Mentor, OH 44060Sold

- $196,0003 bd1 ba924 sqft4766 Homewood Dr, Mentor, OH 44060Sold
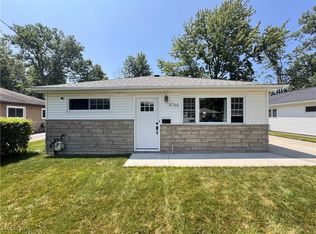
- $169,0003 bd1 ba924 sqft4750 Homewood Dr, Mentor, OH 44060Off Market
- $165,8003 bd1 ba924 sqft4770 Homewood Dr, Mentor, OH 44060Off Market

- $212,5006 bd2 ba1.5k sqft4746 Homewood Dr, Mentor, OH 44060Off Market
- $171,3003 bd1 ba924 sqft4774 Homewood Dr, Mentor, OH 44060Off Market
- $230,0003 bd1 ba1.2k sqft4757 Farley Dr, Mentor, OH 44060Off Market
- $228,7003 bd1 ba1.1k sqft4763 Farley Dr, Mentor, OH 44060Off Market
Nearby schools
GreatSchools rating
- 6/10Sterling Morton Elementary SchoolGrades: K-5Distance: 0.2 mi
- 7/10Shore Middle SchoolGrades: 6-8Distance: 2.5 mi
- 8/10Mentor High SchoolGrades: 9-12Distance: 3.6 mi
Schools provided by the listing agent
- District: Mentor EVSD - 4304
Source: MLS Now. This data may not be complete. We recommend contacting the local school district to confirm school assignments for this home.
Get a cash offer in 3 minutes
Find out how much your home could sell for in as little as 3 minutes with a no-obligation cash offer.
Estimated market value
$220,000
Get a cash offer in 3 minutes
Find out how much your home could sell for in as little as 3 minutes with a no-obligation cash offer.
Estimated market value
$220,000
- Ohio
- Lake County
- Mentor
- 44060
- 4762 Homewood Dr
Nearby cities
Nearby zip codes
Other Mentor Topics
