Skip main navigation
Off market
  • $514,800

    4762 Kimberly Ln, Pierson, MI 49339

    3beds
    3,683sqft
    SingleFamily
    Built in 2005
    1.66 Acres Lot
    $514,800 Zestimate®
    $140/sqft
    $3,406 Estimated rent

    Home value

    $514,800

    $484,000 - $546,000

    $3,406/mo

    Zestimate® history
    Loading
    Loading...

    Owner options

    List your home for rent

    $3,406/mo

    Rent Zestimate®

    Find your next renter with Zillow Rental Manager. Plus, with online applications, you can quickly screen prospective tenants – for free.

    Learn more

    $3,406/mo

    Rent Zestimate®

    Refinance and save

    $3,166/mo

    Est. payment

    Refinancing to a lower rate could help reduce your monthly payments and save thousands over the life of the loan.

    See today's rates

    $3,166/mo

    Est. payment

    Explore your selling options

    Work with a Zillow partner agent

    Leverage their expertise and Zillow's premium Showcase listings to get your home seen by more buyers.

    Get started

    List with your own agent

    Get your home in front of millions of buyers by listing it on Zillow.

    Learn how to do it

    Sell it yourself

    Take full control of how buyers see your home on Zillow by listing For Sale by Owner (FSBO).

    List your home

    What's special

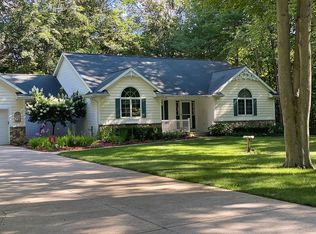
    Custom built walk out ranch on 1.6 acres Approx. 1/2 hour North of Grand Rapids. Well appointed home is a must see! Slate flooring in front and rear entry. Warm and inviting great room boasts 15 ft. vaulted ceilings, gas fireplace and views of the private wooded yard. Hickory hardwood floors through out most of main level. 6 person granite island, black cherry cabinets, built in hutch, custom vent hood, large pantry and artisan stove back splash. Sun/dining room also provide private gorgeous vi ews. Dining area is completed by a maintenance free grilling/dining deck! Mud room, 1/2 bath and laundry located off rear entry. Master bedroom and en suite with his and hers sinks & closets, jetted tub, tray ceiling and bay window. Home office/flex room too. Down you will find a huge family/rec room plus kitchenette and gas stove. 2 more bedrooms full bath and storage. River rock patio. Extra 24x24 garage with 220. Underground sprinkling. Private community. Contact Lisa @ 616.970.Lisa

    This property is off market, which means it's not currently listed for sale or rent on Zillow. This may be different from what's available on other websites or public sources.

    Facts & features

    Interior

    Bedrooms & bathrooms
    • Bedrooms: 3
    • Bathrooms: 3
    • Full bathrooms: 2
    • 1/2 bathrooms: 1
    Heating
    • Forced air, Gas
    Cooling
    • Central
    Appliances
    • Included: Dishwasher, Dryer, Garbage disposal, Microwave, Range / Oven, Refrigerator, Washer
    Features
    • Flooring: Hardwood, Laminate, Slate
    • Basement: Finished
    • Has fireplace: Yes
    Interior area
    • Total interior livable area: 3,683 sqft

    Property

    Parking
    • Parking features: Garage - Attached, Garage - Detached
    Features
    • Exterior features: Stone, Vinyl
    Lot
    • Size: 1.66 Acres
    Details
    • Parcel number: 01500965706

    Construction

    Type & style
    • Home type: SingleFamily
    Materials
    • Roof: Asphalt
    Condition
    • Year built: 2005

    Utilities & green energy

    • Sewer: Septic System

    Community & neighborhood

    Location
    • Region: Pierson

    Other

    Other facts
    • Garage: Garage: Yes
    • Assoc. Fee Incl.: Other, Snow Removal
    • Substructure: Walk Out
    • Sewer: Septic System
    • Utilities Attached: Telephone Line
    • Water: Well
    • Additional Items: Garage Door Opener, Water Softener/Owned, Wood Floor, Whirlpool Tub, Gas/Wood Stove, Stone Floor
    • Association Info.: Assoc. Fee Payable: Monthly
    • Driveway: Paved
    • Kitchen Features: Pantry, Center Island, Mud Room Access
    • Terms Available: Cash/Conventional
    • Garage Type: 2
    • Landscape: Underground Sprinkler, Decor Fence, Waterfall
    • Lot Measurement: Acres
    • Lot Description: Wooded, Cul-De-Sac
    • Outbuildings: Other
    • Assoc. Amenities: Detached Unit
    • Auction or For Sale: For Sale
    • SqFt Above Grade: 2454.00
    • Design: Ranch

    Price history

    DateEventPrice
    6/5/2017Sold$320,000-5.9%$87/sqft
    Source: MichRIC #17015826 Report a problem
    4/14/2017Listed for sale$340,000+962.5%$92/sqft
    Source: Compass Realty Services #17015826 Report a problem
    3/28/2005Sold$32,000$9/sqft
    Source: Public Record Report a problem

    Public tax history

    YearProperty taxesTax assessment
    2025$3,732 -1.7%$219,300 +12.9%
    2024$3,796 $194,200
    2023-- --
    2022-- $187,700 +3.6%
    2021-- $181,200 +7%
    2020-- $169,300 +9.7%
    2019-- $154,400 +16.2%
    2018-- $132,900 +43.1%
    2017-- $92,903 +0.9%
    2016-- $92,075
    2015-- $92,075 -0.4%
    2014-- $92,400 -1.6%
    2012-- $93,900 -3.4%
    2011-- $97,200 +0.8%
    2010-- $96,400 -25.7%
    2009-- $129,800 +1.9%
    2007-- $127,400 +10.6%
    2006-- $115,200 +598.2%
    2005-- $16,500
    2004-- $16,500 +10%
    2003-- $15,000

    Find assessor info on the county website

    Neighborhood: 49339

    Nearby schools

    GreatSchools rating
    Schools provided by the listing agent
    • District: Tri County

    Source: The MLS. This data may not be complete. We recommend contacting the local school district to confirm school assignments for this home.

    Get a cash offer in 3 minutes
    Find out how much your home could sell for in as little as 3 minutes with a no-obligation cash offer.
    Estimated market value
    $514,800
    Get a cash offer in 3 minutes
    Find out how much your home could sell for in as little as 3 minutes with a no-obligation cash offer.
    Estimated market value
    $514,800