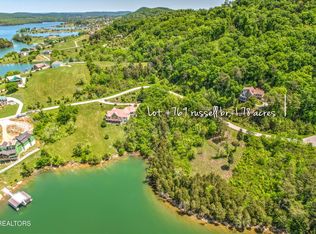
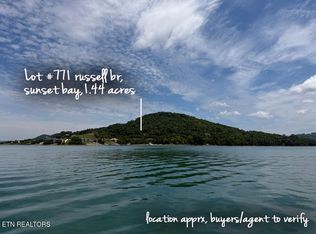
Experience luxury lake living at its finest in the highly sought-after Sunset Bay community on Norris Lake. Perched to capture breathtaking panoramic water views, this beautifully remodeled 4-bedroom, 3.5-bath residence offers over 3,800 square feet of thoughtfully designed living space where timeless elegance meets modern comfort.
From the moment you enter, expansive windows frame the sparkling waters of Norris Lake, filling the home with natural light and showcasing spectacular views from multiple living areas. The open-concept floor plan is ideal for both everyday living and entertaining, seamlessly connecting the spacious living room, dining area, and updated kitchen.
The luxurious primary suite serves as a private retreat, complete with a spa-like bath and stunning lake views that make every morning feel like a getaway. Generously sized guest bedrooms and versatile finished living spaces provide endless possibilities for a home office, media room, recreation area, or additional guest accommodations.
Step outside to expansive composite decks designed for entertaining or simply relaxing while enjoying unforgettable sunrises, sunsets, and sweeping lake and mountain vistas. Whether hosting family and friends or enjoying a quiet evening overlooking the water, the outdoor living spaces are just as impressive as the interior. Located in one of Norris Lake's premier waterfront communities, Sunset Bay offers an exceptional lifestyle with access to community amenities while placing boating, fishing, and year-round outdoor recreation just moments away. Adding even more value, Boat Slip A049 has been secured for one year, with the lease transferable to the new owner allowing immediate access to Norris Lake from day one. Whether you're searching for a luxury primary residence, vacation retreat, or investment opportunity, this exceptional property offers the perfect combination of sophisticated living, unforgettable views, and the coveted Norris Lake lifestyle.
Closed
Zillow last checked:
Listing updated:
Bought with:
Nonmls
Realtracs, Inc.
Source: RealTracs MLS as distributed by MLS GRID,MLS#: 3298082
Price history
| Date | Event | Price |
|---|---|---|
| 9/21/2026 | Sold | $839,333-1.2%$219/sqft |
Source:  RealTracs MLS as distributed by MLS GRID #3298082 Report a problem RealTracs MLS as distributed by MLS GRID #3298082 Report a problem | ||
| 8/21/2026 | Contingent | $849,900$222/sqft |
Source: RealTracs MLS as distributed by MLS GRID #3298082 Report a problem | ||
| 8/4/2026 | Price change | $849,900-1.1%$222/sqft |
Source: RealTracs MLS as distributed by MLS GRID #3298082 Report a problem | ||
| 7/24/2026 | Listed for sale | $859,000-0.6%$224/sqft |
Source: RealTracs MLS as distributed by MLS GRID #3298082 Report a problem | ||
| 7/20/2026 | Listing removed | $864,000$225/sqft |
Source:  East Tennessee Realtors #1339414 Report a problem East Tennessee Realtors #1339414 Report a problem | ||
| 7/2/2026 | Price change | $864,000-1.7%$225/sqft |
Source: East Tennessee Realtors #1339414 Report a problem | ||
| 5/4/2026 | Listed for sale | $879,000+97.3%$229/sqft |
Source: East Tennessee Realtors #1339414 Report a problem | ||
| 5/9/2025 | Sold | $445,477-7.2%$116/sqft |
Source: East Tennessee Realtors #1295668 Report a problem | ||
| 4/9/2025 | Pending sale | $479,900$125/sqft |
Source: East Tennessee Realtors #1295668 Report a problem | ||
| 4/2/2025 | Listed for sale | $479,900-43.5%$125/sqft |
Source: East Tennessee Realtors #1295668 Report a problem | ||
| 3/29/2024 | Listing removed | -- |
Source: East Tennessee Realtors #1242440 Report a problem | ||
| 10/10/2023 | Listed for sale | $849,900+88.9%$222/sqft |
Source: East Tennessee Realtors #1242440 Report a problem | ||
| 2/13/2023 | Sold | $450,000+949%$117/sqft |
Source: Public Record Report a problem | ||
| 8/15/2005 | Sold | $42,900$11/sqft |
Source: Public Record Report a problem | ||


Get a cash offer in 3 minutes
Find out how much your home could sell for in as little as 3 minutes with a no-obligation cash offer.
Estimated market value
$820,300
