Priced to Sell! Discover this charming 4-bedroom home with a den and 2.5 bathrooms, situated on a premium cul-de-sac lot. Featuring a newer AC unit, fresh paint, and numerous updates throughout. Upon entering, you'll be welcomed by a spacious living room with soaring ceilings, creating an inviting atmosphere. The expansive great room, filled with natural light, is perfect for entertaining. The open-concept kitchen is equipped with ample cabinetry, crown molding, recessed and pendant lighting, a pantry, solid surface countertops, a custom island with a breakfast bar, and stainless steel appliances. The versatile den can serve as a home office or an additional lounge area. The generously sized primary bedroom offers elegant wainscoting, an ensuite with dual sinks, and two walk-in closets. The expansive backyard features a covered patio, providing the perfect space for outdoor relaxation. This is an opportunity you won't want to miss!
Sold for $485,000
$485,000
4762 S ANTONIO Circle, Mesa, AZ 85212
4beds
2,435sqft
Single Family Residence
Built in 2008
5,975 Square Feet Lot
$487,600 Zestimate®
$199/sqft
$2,569 Estimated rent
Home value
$487,600
$463,000 - $512,000
$2,569/mo
Zestimate® history
Owner options
List your home for rent
$2,569/mo
Rent Zestimate®
Find your next renter with Zillow Rental Manager. Plus, with online applications, you can quickly screen prospective tenants – for free.
$2,569/mo
Rent Zestimate®
Refinance and save
$2,902/mo
Est. payment
Refinancing to a lower rate could help reduce your monthly payments and save thousands over the life of the loan.
$2,902/mo
Est. payment
Explore your selling options
Work with a Zillow partner agent
Leverage their expertise and Zillow's premium Showcase listings to get your home seen by more buyers.
Get startedList with your own agent
Get your home in front of millions of buyers by listing it on Zillow.
Learn how to do itSell it yourself
Take full control of how buyers see your home on Zillow by listing For Sale by Owner (FSBO).
List your homeWhat's special
Zillow last checked:
Listing updated:
Listed by:
Rachel Krill 928-246-4714,
Real Broker
Bought with:
Kimberlee Jenkins, SA692864000
Keller Williams Integrity First
Source: ARMLS,MLS#: 6747018
Facts & features
Interior
Bedrooms & bathrooms
- Bedrooms: 4
- Bathrooms: 3
- Full bathrooms: 2
- 1/2 bathrooms: 1
Heating
- Natural Gas
Cooling
- Central Air, Ceiling Fan(s)
Appliances
- Included: Refrigerator, Built-in Microwave, Dishwasher, Disposal, Gas Range, Gas Oven
- Laundry: Upper Level, Inside
Features
- Non-laminate Counter, High Speed Internet, Double Vanity, Upstairs, Breakfast Bar, 9+ Flat Ceilings, Kitchen Island, Pantry, Full Bth Master Bdrm, Separate Shwr & Tub
- Flooring: Carpet, Tile
- Windows: Double Pane Windows
- Has basement: No
- Has fireplace: No
Interior area
- Total structure area: 2,435
- Total interior livable area: 2,435 sqft
Property
Parking
- Total spaces: 4
- Parking features: Garage Door Opener, Direct Access
- Garage spaces: 2
- Uncovered spaces: 2
Features
- Stories: 2
- Patio & porch: Covered, Patio
- Pool features: None
- Spa features: None
- Fencing: Block
Lot
- Size: 5,975 Square Feet
- Features: North/South Exposure, Cul-De-Sac, Dirt Back, Gravel/Stone Front, Gravel/Stone Back
Details
- Parcel number: 31205518
- Lease amount: $0
Construction
Type & style
- Home type: SingleFamily
- Architectural style: Contemporary
- Property subtype: Single Family Residence
Materials
- Stucco, Wood Frame, Painted
- Roof: Tile
Condition
- Year built: 2008
Details
- Builder name: Pulte Homes
Utilities & green energy
- Sewer: Public Sewer
- Water: City Water
Community & HOA
Community
- Features: Playground, Biking/Walking Path
- Subdivision: MOUNTAIN HORIZONS UNIT 6
HOA
- Has HOA: Yes
- Services included: Maintenance Grounds
- HOA fee: $78 monthly
- HOA name: Bella Via
- HOA phone: 602-957-9191
Location
- Region: Mesa
Financial & listing details
- Price per square foot: $199/sqft
- Tax assessed value: $425,700
- Annual tax amount: $2,213
- Date on market: 2/27/2026
- Cumulative days on market: 27 days
- Listing terms: Cash,Conventional,FHA,VA Loan
- Ownership: Fee Simple
Price history
| Date | Event | Price |
|---|---|---|
| 9/17/2024 | Sold | $485,000+2.1%$199/sqft |
Source:  ARMLS #6747018 Report a problem ARMLS #6747018 Report a problem | ||
| 8/22/2024 | Listed for sale | $475,000+95.5%$195/sqft |
Source: ARMLS #6747018 Report a problem | ||
| 12/3/2014 | Sold | $243,000-2.8%$100/sqft |
Source: ARMLS #5180235 Report a problem | ||
| 10/21/2014 | Pending sale | $250,000+68.9%$103/sqft |
Source: West USA Realty #5180235 Report a problem | ||
| 5/11/2012 | Sold | $148,000-47.2%$61/sqft |
Source: ARMLS #4582283 Report a problem | ||
| 4/4/2008 | Sold | $280,289$115/sqft |
Source: Public Record Report a problem | ||
Public tax history
| Year | Property taxes | Tax assessment |
|---|---|---|
| 2025 | $2,039 -5.3% | $42,570 -4.4% |
| 2024 | $2,154 -2.1% | $44,510 +88.3% |
| 2023 | $2,199 +3.1% | $23,635 -19.1% |
| 2022 | $2,133 -2.1% | $29,200 +6.7% |
| 2021 | $2,178 +3.6% | $27,360 +8.9% |
| 2020 | $2,104 +5.5% | $25,130 +11.3% |
| 2019 | $1,995 | $22,570 +4.6% |
| 2018 | $1,995 +4.8% | $21,570 +6.9% |
| 2017 | $1,903 +24% | $20,170 -2.3% |
| 2016 | $1,535 +1.7% | $20,650 +6.3% |
| 2015 | $1,509 | $19,420 +25.5% |
| 2014 | -- | $15,470 +11.7% |
| 2013 | -- | $13,850 -2.9% |
| 2012 | -- | $14,270 -8% |
| 2011 | -- | $15,510 -11.7% |
| 2010 | -- | $17,570 -16.4% |
| 2009 | -- | $21,010 +205.4% |
| 2008 | -- | $6,880 |
Find assessor info on the county website
Neighborhood: 85212
Nearby homes
- $513,900-- bd3 ba2.2k sqft4758 S Antonio Cir, Mesa, AZ 85212Off Market
- $469,6003 bd2 ba2.4k sqft4765 S Antonio Cir, Mesa, AZ 85212Off Market
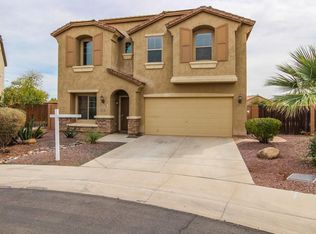
- $526,7003 bd2 ba2.2k sqft4754 S Antonio Cir, Mesa, AZ 85212Off Market
- $441,5003 bd3 ba1.9k sqft4761 S Antonio Cir, Mesa, AZ 85212Off Market
- $481,8004 bd3 ba2.4k sqft4759 S Grenoble Cir, Mesa, AZ 85212Off Market
- $524,6004 bd3 ba2.4k sqft4763 S Grenoble Cir, Mesa, AZ 85212Off Market
- $472,8003 bd3 ba2.2k sqft4750 S Antonio Cir, Mesa, AZ 85212Off Market
- $444,3003 bd2 ba1.9k sqft4757 S Antonio Cir, Mesa, AZ 85212Off Market
Nearby schools
GreatSchools rating
- 6/10Gateway Polytechnic AcademyGrades: PK-8Distance: 0.5 mi
- 6/10Eastmark High SchoolGrades: 7-12Distance: 2 mi
Schools provided by the listing agent
- Elementary: Jack Barnes Elementary School
- Middle: Newell Barney Middle School
- High: Queen Creek High School
- District: Queen Creek Unified District
Source: ARMLS. This data may not be complete. We recommend contacting the local school district to confirm school assignments for this home.
Get a cash offer in 3 minutes
Find out how much your home could sell for in as little as 3 minutes with a no-obligation cash offer.
Estimated market value
$487,600
Get a cash offer in 3 minutes
Find out how much your home could sell for in as little as 3 minutes with a no-obligation cash offer.
Estimated market value
$487,600
- Arizona
- Maricopa County
- Mesa
- 85212
- 4762 S ANTONIO Circle
Nearby cities
Nearby neighborhoods
Nearby zip codes
Other Mesa Topics
