Welcome to Your Private Oasis at 4762 S Ayers! 4 Bedrooms | 3 Full Bathrooms | 2,181 sq ft w/a 16x12 mudroom with first floor laundry adding an extra 192 sq ft bringing the total sq ft to 2,373! | Nearly 3 Acres | Ranch Style. Exceptional Single-Story Living: Welcome home to this stunning, meticulously cared-for ranch nestled on a private lot. From the moment you pull up, you’ll be impressed by the brand-new front landscaping and the eye-catching freshly stained 22' x 11' front deck—the perfect spot for your morning coffee. Bright, Modern Interiors: Step inside to discover seamless vinyl plank flooring running throughout the entire home, offering both modern style and easy maintenance. Chefs & Entertainers Delight: The oversized 26' x 10' galley kitchen features crisp white cabinetry, dynamic prep space, a generous breakfast bar, and all appliances. Sunken Family Rm: Unwind in the impressive 20' x 20' sunken family room, anchored by massive windows that flood the room with rich natural light. Thoughtful Floor Plan & Spacious Bedrooms: Designed with optimal privacy in mind, the floor plan smartly separates the bedrooms from the rest of the living space: Primary Suite: Features a full private en-suite bathroom and a dedicated 7' x 7' walk-in closet. Bedrooms: Located on the opposite side of the home away from the kitchen and family room, you’ll find 3 additional good-sized bedrooms served by a secondary full bath featuring a custom tiled-in shower. Backyard Retreat & Essential Amenities: The exterior grounds and bonus mechanical features make this property a rare find. Summer Ready: Dive into summer fun with your own private 36' x 16' liner pool right in the backyard. Garage & Mudroom: 3-car garage leads and mudroom complete w/first-floor laundry. Year-Round Peace of Mind: Equipped with a full-home generator to ensure comfort and power in any weather. Uncapped Potential Below: The massive full basement provides endless storage or a perfect blank canvas to finish for additional living space, a home gym, or a game room. A stunning well cared for property waiting for its next owner! Some photos virtually staged. Sellers reserves the right to set offer deadline date.
Active
Price cut: $14.9K (9/10)
$434,999
4762 S Ayers Rd, Akron, NY 14001
4beds
2,181sqft
Single Family Residence
Built in 1982
2.82 Acres Lot
$428,800 Zestimate®
$199/sqft
$-- HOA
What's special
Generous breakfast barCrisp white cabinetryAll appliancesBrand-new front landscaping
- 53 days
- 1,045
- 69
Zillow last checked:
Listing updated:
Listed by:
HUNT Real Estate ERA 716-633-5350,
Dalton Scalf 716-319-4425,
James M Hoffman 716-531-2898,
HUNT Real Estate ERA
Source: NYSAMLSs,MLS#: B1702046 Originating MLS: Buffalo
Originating MLS: BuffaloFacts & features
Interior
Bedrooms & bathrooms
- Bedrooms: 4
- Bathrooms: 3
- Full bathrooms: 3
- Main level bathrooms: 3
- Main level bedrooms: 4
Bedroom 1
- Level: First
- Dimensions: 16.00 x 15.00
Bedroom 2
- Level: First
- Dimensions: 13.00 x 12.00
Bedroom 3
- Level: First
- Dimensions: 12.00 x 11.00
Bedroom 4
- Level: First
- Dimensions: 11.00 x 10.00
Dining room
- Level: First
- Dimensions: 16.00 x 12.00
Family room
- Level: First
- Dimensions: 20.00 x 20.00
Kitchen
- Level: First
- Dimensions: 26.00 x 10.00
Living room
- Level: First
- Dimensions: 16.00 x 14.00
Heating
- Gas, Electric, Forced Air
Cooling
- Central Air
Appliances
- Included: Dishwasher, Gas Cooktop, Gas Water Heater, Microwave, Refrigerator
- Laundry: Main Level
Features
- Eat-in Kitchen, Separate/Formal Living Room, Galley Kitchen, Living/Dining Room, Bedroom on Main Level, Main Level Primary, Primary Suite
- Flooring: Ceramic Tile, Varies, Vinyl
- Basement: Full,Sump Pump
- Number of fireplaces: 1
Interior area
- Total structure area: 2,181
- Total interior livable area: 2,181 sqft
Video & virtual tour
Property
Parking
- Total spaces: 3
- Parking features: Detached, Garage
- Garage spaces: 3
Features
- Levels: One
- Stories: 1
- Exterior features: Blacktop Driveway, Concrete Driveway
Lot
- Size: 2.82 Acres
- Dimensions: 194 x 243
- Features: Rectangular, Rectangular Lot, Rural Lot
Details
- Additional parcels included: 1456890740000002031141
- Parcel number: 1456890740000002044000
- Special conditions: Standard
- Other equipment: Generator
Construction
Type & style
- Home type: SingleFamily
- Architectural style: Ranch
- Property subtype: Single Family Residence
Materials
- Aluminum Siding, Copper Plumbing
- Foundation: Poured
- Roof: Asphalt,Shingle
Condition
- Resale
- Year built: 1982
Utilities & green energy
- Electric: Circuit Breakers
- Sewer: Septic Tank
- Water: Connected, Public
- Utilities for property: Water Connected
Community & HOA
Community
- Subdivision: Town/Newstead
Location
- Region: Akron
Financial & listing details
- Price per square foot: $199/sqft
- Tax assessed value: $285,000
- Annual tax amount: $5,605
- Date on market: 8/4/2026
- Listing terms: Cash,Conventional,FHA,VA Loan
Estimated market value
$428,800
$407,000 - $450,000
$3,282/mo
Price history
| Date | Event | Price |
|---|---|---|
| 9/10/2026 | Price change | $434,999-3.3%$199/sqft |
Source:  NYSAMLSs #B1702046 Report a problem NYSAMLSs #B1702046 Report a problem | ||
| 8/4/2026 | Listed for sale | $449,900$206/sqft |
Source: NYSAMLSs #B1702046 Report a problem | ||
Public tax history
| Year | Property taxes | Tax assessment |
|---|---|---|
| 2025 | -- | $285,000 |
| 2024 | -- | $285,000 |
| 2023 | -- | $285,000 +42.6% |
| 2022 | -- | $199,900 |
| 2021 | -- | $199,900 |
| 2020 | -- | $199,900 +26.8% |
| 2019 | -- | $157,600 |
| 2018 | -- | $157,600 |
| 2017 | $3,757 +119.3% | $157,600 |
| 2016 | $1,713 | $157,600 |
| 2015 | -- | $157,600 |
| 2014 | -- | $157,600 |
| 2013 | -- | $157,600 |
| 2012 | -- | $157,600 +3.2% |
| 2011 | -- | $152,700 |
| 2010 | -- | $152,700 |
| 2009 | -- | $152,700 |
| 2008 | -- | $152,700 |
| 2007 | -- | $152,700 +19.3% |
| 2006 | -- | $128,000 |
| 2005 | -- | $128,000 |
| 2004 | -- | $128,000 +4.1% |
| 2003 | -- | $123,000 |
| 2002 | -- | $123,000 |
| 2001 | -- | $123,000 |
| 2000 | -- | $123,000 |
Find assessor info on the county website
Monthly payment
Climate risks
Neighborhood: 14001
Nearby schools
Schools provided by the listing agent
- District: Akron
Source: NYSAMLSs. This data may not be complete. We recommend contacting the local school district to confirm school assignments for this home.
Similar homes
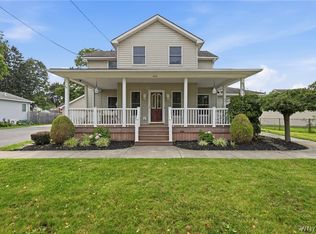
- $387,0004 bd3 ba2.1k sqft13 N Shore Dr, Alden, NY 14004For Sale

 MLS ID #B1691144, Wendy M Dominique, Listing by: Nichol City Realty. NYSAMLSs
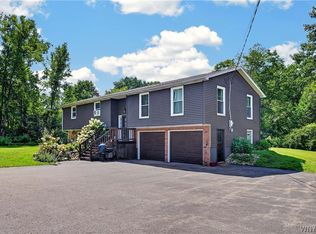
 - $379,9004 bd3 ba2.7k sqft1476 Mechanic St, Alden, NY 14004For Sale
 MLS ID #B1706575, Cristin Bishop, Listing by: eXp Realty. NYSAMLSs
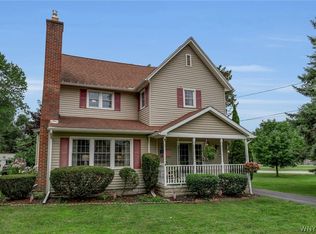
 - $475,0004 bd2 ba2.3k sqft170 Creek Rd, East Aurora, NY 14052For Sale
 MLS ID #B1707395, Shanan King, Listing by: WNY Metro Roberts Realty. NYSAMLSs
 - $299,0003 bd2 ba1.8k sqft40 Clinton St, Akron, NY 14001For Sale
 MLS ID #B1706570, Cally Couturier, Listing by: Berkshire Hathaway Homeservices Zambito Realtors. NYSAMLSs
 - $435,0003 bd2 ba3k sqft5224 Old Goodrich Rd, Clarence, NY 14031For SaleMLS ID #B1696758, Tyler Ciffa, Listing by: Symphony Real Estate LLC. NYSAMLSs
- $499,9994 bd3 ba1.6k sqft13151 Bullis Rd, East Aurora, NY 14052For SaleMLS ID #B1711983, Jessica Copece, Listing by: MLS Nation Realty LLC. NYSAMLSs
- $459,9004 bd3 ba2.1k sqft6840 Kimberly Dr, Lockport, NY 14094For SaleMLS ID #B1704010, Tyler Ehde, Listing by: Century 21 North East. NYSAMLSs
- $399,9004 bd3 ba2.1k sqft24 Macarthur Dr, Williamsville, NY 14221For SaleMLS ID #B1713864, Laura J Nightingale, Listing by: MJ Peterson Real Estate Inc.. NYSAMLSs
- $499,9005 bd3 ba2.8k sqft10537 Harper Rd, Darien Center, NY 14040For SaleMLS ID #B1712243, Aryne Abdella, Listing by: Berkshire Hathaway Homeservices Zambito Realtors. NYSAMLSs
- $325,0004 bd3 ba2.6k sqft823 Main Rd, Corfu, NY 14036For SaleMLS ID #B1714259, Dorothy Haenggi, Listing by: Keller Williams Realty WNY. NYSAMLSs
- $399,9002 bd2 ba1.4k sqft8696 Hopkins Rd, Batavia, NY 14020For SaleMLS ID #R1708341, Charles F. Flynn, Listing by: Howard Hanna. NYSAMLSs
- $399,9004 bd2 ba2.1k sqft129 Ponderosa Dr, Buffalo, NY 14221For SaleMLS ID #B1714593, Deacon Tasker, Listing by: HUNT Real Estate ERA. NYSAMLSs
- $434,9004 bd3 ba2.4k sqft785 Crescent Ave, Buffalo, NY 14216For SaleMLS ID #B1715532, Charles J Giovino Jr., Listing by: MJ Peterson Real Estate Inc.. NYSAMLSs
- $419,9002 bd3 ba1.5k sqft29 Abt St, Williamsville, NY 14221For SaleMLS ID #B1715740, Lisa Herc, Listing by: HUNT Real Estate ERA. NYSAMLSs
- $449,9003 bd3 ba2k sqft79 Bywater Dr, Getzville, NY 14068For SaleMLS ID #B1697618, Jasmine Chen, Listing by: Howard Hanna WNY Inc.. NYSAMLSs
- $399,9007 bd3 ba3k sqft4289 Union Rd, Buffalo, NY 14225For SaleMLS ID #B1715321, Syed J Rizvi, Listing by: Keller Williams Realty WNY. NYSAMLSs
- $329,9004 bd3 ba2k sqft4091 Millersport Hwy, Amherst, NY 14228For SaleMLS ID #B1696190, Colette E Sikorski, Listing by: Howard Hanna WNY Inc.. NYSAMLSs
- $329,9003 bd3 ba1.6k sqft7143 Akron Rd, Lockport, NY 14094For SaleMLS ID #B1707906, Lisa Cicciarelli, Listing by: Berkshire Hathaway Homeservices Zambito Realtors. NYSAMLSs
- $425,0006 bd4 ba2.7k sqft180 Royal Pkwy W, Williamsville, NY 14221For SaleMLS ID #B1689572, Samantha E Muscato, Listing by: Iconic Real Estate. NYSAMLSs
- $389,9004 bd3 ba2.2k sqft20 Bonner Dr, Lockport, NY 14094For SaleMLS ID #B1703857, Lori A Adams, Listing by: eXp Realty. NYSAMLSs
