Charming, Updated Cape Cod with Flexible Living in Old Brooklyn
Welcome to this spacious and thoughtfully updated 4-bedroom, 2-bath Cape Cod nestled in the heart of Cleveland’s sought-after Old Brooklyn neighborhood. From the inviting front porch to the character-filled interior, this home blends classic charm with modern convenience.
Inside, you’ll find original leaded-glass built-ins, graceful arched doorways, and abundant natural light throughout. The main level offers two bedrooms with hardwood flooring, while the upper level includes two additional bedrooms and versatile bonus spaces—perfect for a home office, guest rooms, or creative use.
Recent improvements provide peace of mind, including a new furnace and central air system (2024) with humidifier and air cleaner, roof and gutters (2021), a newly built 2-car garage (2023), and a brand-new back deck (2024). Additional updates include a hot water tank (2015), washer and dryer (2022), and new kitchen appliances including refrigerator and range (2025). New Carpet throughout (2025)
Enjoy a fully fenced backyard, full basement for added storage, and convenient proximity to local schools, shopping, dining, and highway access. With its flexible layout and extensive updates, this home offers both comfort and long-term value.
Closed
$245,000
4762 S Hills Dr SW, Cleveland, OH 44109
4beds
2,260sqft
Single Family Residence
Built in 1925
5,662 Square Feet Lot
$245,300 Zestimate®
$108/sqft
$2,058 Estimated rent
Home value
$245,300
$233,000 - $260,000
$2,058/mo
Zestimate® history
Owner options
List your home for rent
$2,058/mo
Rent Zestimate®
Find your next renter with Zillow Rental Manager. Plus, with online applications, you can quickly screen prospective tenants – for free.
$2,058/mo
Rent Zestimate®
Refinance and save
$1,829/mo
Est. payment
Refinancing to a lower rate could help reduce your monthly payments and save thousands over the life of the loan.
$1,829/mo
Est. payment
Explore your selling options
Work with a Zillow partner agent
Leverage their expertise and Zillow's premium Showcase listings to get your home seen by more buyers.
Get startedList with your own agent
Get your home in front of millions of buyers by listing it on Zillow.
Learn how to do itSell it yourself
Take full control of how buyers see your home on Zillow by listing For Sale by Owner (FSBO).
List your homeWhat's special
Flexible layoutAbundant natural light throughoutFully fenced backyardBrand-new back deckGraceful arched doorwaysInviting front porchOriginal leaded-glass built-ins
Zillow last checked:
Listing updated:
Listed by:
Maureen Zappone 216-513-5552 maureenzappone@kw.com,
Keller Williams Citywide
Bought with:
Candace Roufail, 2017005315
McDowell Homes Real Estate Services
Source: MLS Now,MLS#: 5205053 Originating MLS: Akron Cleveland Association of REALTORS
Originating MLS: Akron Cleveland Association of REALTORSFacts & features
Interior
Bedrooms & bathrooms
- Bedrooms: 4
- Bathrooms: 2
- Full bathrooms: 2
- Main level bathrooms: 1
- Main level bedrooms: 2
Primary bedroom
- Description: Flooring: Carpet
- Level: Second
- Dimensions: 19.00 x 15.00
Bedroom
- Description: Flooring: Wood
- Level: First
- Dimensions: 13.00 x 9.00
Bedroom
- Description: Flooring: Wood
- Level: First
- Dimensions: 14.00 x 9.00
Bedroom
- Description: Flooring: Wood
- Level: Second
- Dimensions: 12.00 x 11.00
Dining room
- Description: Flooring: Carpet
- Level: First
- Dimensions: 18.00 x 14.00
Kitchen
- Description: Flooring: Laminate
- Level: First
- Dimensions: 16.00 x 15.00
Living room
- Description: Flooring: Carpet
- Level: Second
- Dimensions: 20.00 x 13.00
Heating
- Forced Air, Gas
Cooling
- Central Air
Appliances
- Included: Dryer, Microwave, Range, Refrigerator, Washer
- Laundry: In Basement
Features
- Built-in Features, Ceiling Fan(s), Entrance Foyer, Eat-in Kitchen, Vaulted Ceiling(s), Walk-In Closet(s)
- Basement: Full,Unfinished
- Number of fireplaces: 1
- Fireplace features: Living Room
Interior area
- Total structure area: 2,260
- Total interior livable area: 2,260 sqft
- Finished area above ground: 2,260
- Finished area below ground: 0
Property
Parking
- Total spaces: 2
- Parking features: Driveway, Detached, Garage
- Garage spaces: 2
Accessibility
- Accessibility features: None
Features
- Levels: Two
- Stories: 2
- Patio & porch: Rear Porch, Covered, Front Porch, Side Porch
- Fencing: Fenced
- Has view: Yes
- View description: Neighborhood
Lot
- Size: 5,662 Square Feet
- Dimensions: 50 x 120
Details
- Parcel number: 01004082
Construction
Type & style
- Home type: SingleFamily
- Architectural style: Bungalow,Other
- Property subtype: Single Family Residence
Materials
- Vinyl Siding
- Foundation: Block
- Roof: Asphalt,Fiberglass
Condition
- Year built: 1925
Utilities & green energy
- Sewer: Public Sewer
- Water: Public
Community & HOA
Community
- Subdivision: Schaaf Point
HOA
- Has HOA: No
Location
- Region: Cleveland
Financial & listing details
- Price per square foot: $108/sqft
- Annual tax amount: $3,918
- Date on market: 5/11/2026
- Cumulative days on market: 1 day
Price history
| Date | Event | Price |
|---|---|---|
| 6/28/2026 | Sold | $245,000+14%$108/sqft |
Source:  MLS Now #5205053 Report a problem MLS Now #5205053 Report a problem | ||
| 5/14/2026 | Pending sale | $215,000$95/sqft |
Source: MLS Now #5205053 Report a problem | ||
| 5/11/2026 | Listed for sale | $215,000-14%$95/sqft |
Source: MLS Now #5205053 Report a problem | ||
| 8/12/2025 | Listing removed | $250,000$111/sqft |
Source: MLS Now #5118623 Report a problem | ||
| 8/7/2025 | Listed for sale | $250,000-3.8%$111/sqft |
Source: MLS Now #5118623 Report a problem | ||
| 7/9/2025 | Listing removed | $260,000$115/sqft |
Source: MLS Now #5118623 Report a problem | ||
| 6/12/2025 | Price change | $260,000-3.7%$115/sqft |
Source: MLS Now #5118623 Report a problem | ||
| 5/28/2025 | Price change | $270,000-1.8%$119/sqft |
Source: MLS Now #5118623 Report a problem | ||
| 5/1/2025 | Listed for sale | $275,000$122/sqft |
Source: MLS Now #5118623 Report a problem | ||
Public tax history
Tax history is unavailable.
Neighborhood: Old Brooklyn
Nearby homes
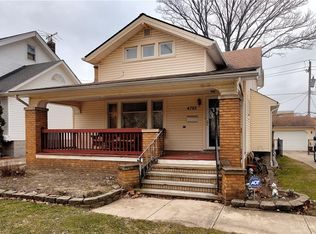
- $245,0005 bd2 ba1.7k sqft4762 S Hills Dr #20, Cleveland, OH 44109Sold
- $206,3003 bd1 ba1.7k sqft4756 S Hills Dr, Cleveland, OH 44109Off Market
- $285,0004 bd3 ba2.4k sqft4772 S Hills Dr SW, Cleveland, OH 44109Sold
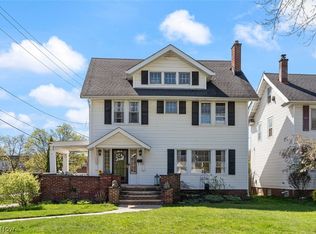
- $285,0004 bd1 ba1.7k sqft4772 S Hills Dr, Cleveland, OH 44109Sold
- $215,3004 bd1 ba1.8k sqft4752 S Hills Dr, Cleveland, OH 44109Off Market
- $214,5003 bd1 ba1.4k sqft4771 W 20th St, Cleveland, OH 44109Sold
- $187,5004 bd1 ba1.3k sqft4768 W 20th St, Cleveland, OH 44109Off Market
- $198,0003 bd1 ba1.4k sqft4765 W 20th St, Cleveland, OH 44109Off Market
Nearby schools
GreatSchools rating
- 4/10Benjamin Franklin SchoolGrades: PK-8Distance: 0.5 mi
- 5/10Rhodes College and Career AcademyGrades: 8-12Distance: 1.3 mi
- 4/10William C Bryant Elementary SchoolGrades: PK-8Distance: 0.5 mi
Schools provided by the listing agent
- District: Cleveland Municipal - 1809
Source: MLS Now. This data may not be complete. We recommend contacting the local school district to confirm school assignments for this home.


Get pre-qualified for a loan
At Zillow Home Loans, we can pre-qualify you in as little as 5 minutes with no impact to your credit score.An equal housing lender. NMLS #10287.
- Ohio
- Cuyahoga County
- Cleveland
- 44109
- Old Brooklyn
- 4762 S Hills Dr SW
Nearby cities
Nearby neighborhoods
Nearby zip codes
Other Cleveland Topics
