Welcome to this impressive 4 bed, 2.5 bath, move in ready home, located in desirable Eaton Estates. This Wagler built stunner has amazing updates including a seamless "Coretec Plus premium" luxury vinyl flooring throughout first floor. Walking into the foyer in this neutral toned color scheme, enjoy this open floor plan! Kitchen updates include granite countertops, cabinets, lighting, flooring, backsplash & plenty of cooking & storage space. Ample natural light flows throughout the home with replacement windows in 2013 & a new "Anderson" patio slider with built in internal shades. First floor also includes an updated half bath, first floor laundry great room with a wall of windows, living room & dining room with updated hardware & fixtures throughout.. As you make your way upstairs w/carpet from 2017, you’ll find 4 beds beds two full baths, one with skylight that was replaced in 2014. The master suite features vaulted ceilings, walk-in closet, double vanity sink & a gorgeous view over the tub overlooking the wooded backyard. Enjoy fall BBQ’s on the nicely sized, park-like back patio as it is great for entertaining as the air starts to chill in time to watch the fall leaves turn. Roof 2012, HVAC 2021, HWT 2021, garage access door 2021, new front door w/side panels 2021. Eaton Estate has a rentable clubhouse, outdoor pool, walking trails & close to the Cuyahoga Valley Nat'l Park. Located near the highways, parks, restaurants & shopping...this gem is a must see!
Closed
$410,000
4762 Squire Dr, Northfield, OH 44067
4beds
2,443sqft
Single Family Residence
Built in 1998
0.3 Acres Lot
$461,300 Zestimate®
$168/sqft
$2,866 Estimated rent
Home value
$461,300
$438,000 - $484,000
$2,866/mo
Zestimate® history
Owner options
List your home for rent
$2,866/mo
Rent Zestimate®
Find your next renter with Zillow Rental Manager. Plus, with online applications, you can quickly screen prospective tenants – for free.
$2,866/mo
Rent Zestimate®
Refinance and save
$3,178/mo
Est. payment
Refinancing to a lower rate could help reduce your monthly payments and save thousands over the life of the loan.
$3,178/mo
Est. payment
Explore your selling options
Work with a Zillow partner agent
Leverage their expertise and Zillow's premium Showcase listings to get your home seen by more buyers.
Get startedList with your own agent
Get your home in front of millions of buyers by listing it on Zillow.
Learn how to do itSell it yourself
Take full control of how buyers see your home on Zillow by listing For Sale by Owner (FSBO).
List your homeWhat's special
Updated hardwareOutdoor poolGorgeous viewPark-like back patioUpdated half bathRentable clubhouseWalking trails
Zillow last checked:
Listing updated:
Listed by:
Andrea R Gould andreagould@howardhanna.com(216)402-7169,
Howard Hanna
Bought with:
Maria Eder, 2019001118
Keller Williams Greater Metropolitan
Source: MLS Now,MLS#: 4485958Originating MLS: Akron Cleveland Association of REALTORS
Facts & features
Interior
Bedrooms & bathrooms
- Bedrooms: 4
- Bathrooms: 3
- Full bathrooms: 2
- 1/2 bathrooms: 1
- Main level bathrooms: 1
Primary bedroom
- Description: Flooring: Carpet
- Level: Second
Bedroom
- Description: Flooring: Carpet
- Level: Second
Bedroom
- Description: Flooring: Carpet
- Level: Second
Bedroom
- Description: Flooring: Carpet
- Level: Second
Primary bathroom
- Description: Flooring: Luxury Vinyl Tile
- Level: Second
Dining room
- Description: Flooring: Luxury Vinyl Tile
- Level: First
Eat in kitchen
- Description: Flooring: Luxury Vinyl Tile
- Level: First
Family room
- Description: Flooring: Carpet,Luxury Vinyl Tile
- Level: First
Kitchen
- Description: Flooring: Luxury Vinyl Tile
- Level: First
Laundry
- Description: Flooring: Luxury Vinyl Tile
- Level: First
Living room
- Description: Flooring: Luxury Vinyl Tile
- Level: First
Heating
- Forced Air, Gas
Cooling
- Central Air
Appliances
- Included: Dishwasher, Disposal, Microwave, Range, Refrigerator
Features
- Basement: Full,Unfinished
- Number of fireplaces: 1
Interior area
- Total structure area: 2,443
- Total interior livable area: 2,443 sqft
- Finished area above ground: 2,443
Property
Parking
- Parking features: Attached, Garage, Paved
- Attached garage spaces: 2
Features
- Levels: Two
- Stories: 2
- Patio & porch: Patio
- Pool features: Community
- Has view: Yes
- View description: Trees/Woods
Lot
- Size: 0.3 Acres
- Features: Wooded
Details
- Parcel number: 4504306
Construction
Type & style
- Home type: SingleFamily
- Architectural style: Colonial
- Property subtype: Single Family Residence
Materials
- Vinyl Siding
- Roof: Asphalt,Fiberglass
Condition
- Year built: 1998
Utilities & green energy
- Sewer: Public Sewer
- Water: Public
Community & HOA
Community
- Features: Common Grounds/Area, Playground, Park, Pool, Tennis Court(s)
- Subdivision: Eaton Estates Ph 8
HOA
- Has HOA: Yes
- Services included: Association Management, Recreation Facilities, Reserve Fund
- HOA fee: $425 annually
- HOA name: Coral Management
Location
- Region: Northfield
Financial & listing details
- Price per square foot: $168/sqft
- Tax assessed value: $379,510
- Annual tax amount: $6,000
- Date on market: 9/5/2023
- Cumulative days on market: 34 days
- Listing agreement: Exclusive Right To Sell
Price history
| Date | Event | Price |
|---|---|---|
| 11/17/2023 | Sold | $410,000$168/sqft |
Source: Public Record Report a problem | ||
| 10/10/2023 | Pending sale | $410,000$168/sqft |
Source: MLS Now #4485958 Report a problem | ||
| 10/2/2023 | Price change | $410,000-4.6%$168/sqft |
Source: MLS Now #4485958 Report a problem | ||
| 9/11/2023 | Price change | $429,900-2.3%$176/sqft |
Source: MLS Now #4485958 Report a problem | ||
| 9/5/2023 | Listed for sale | $440,000+81.8%$180/sqft |
Source: MLS Now #4485958 Report a problem | ||
| 10/10/2002 | Sold | $242,000-72.5%$99/sqft |
Source: Public Record Report a problem | ||
| 10/28/1997 | Sold | $880,000$360/sqft |
Source: Public Record Report a problem | ||
Public tax history
| Year | Property taxes | Tax assessment |
|---|---|---|
| 2025 | $7,896 +13.8% | $132,830 |
| 2024 | $6,939 +9.4% | $132,830 |
| 2023 | $6,342 +5.3% | $132,830 +38.5% |
| 2022 | $6,024 +2% | $95,879 |
| 2021 | $5,904 | $95,879 |
| 2020 | -- | $95,879 +7.9% |
| 2019 | $5,984 +13.4% | $88,869 0% |
| 2018 | $5,276 +8.8% | $88,870 |
| 2017 | $4,851 | $88,870 +12.3% |
| 2016 | $4,851 | $79,130 |
| 2015 | $4,851 +0.6% | $79,130 |
| 2014 | $4,821 +0% | $79,130 -0.8% |
| 2013 | $4,819 -0.1% | $79,770 |
| 2012 | $4,824 +5.1% | $79,770 +0% |
| 2011 | $4,589 +3.5% | $79,769 -9.8% |
| 2010 | $4,433 | $88,403 |
| 2009 | -- | $88,403 |
| 2008 | $4,483 +6.6% | $88,403 +2.9% |
| 2007 | $4,204 +1.3% | $85,901 |
| 2006 | $4,150 +3.7% | $85,901 |
| 2005 | $4,004 | $85,901 +11.9% |
| 2004 | -- | $76,790 |
| 2003 | $3,328 -2.6% | $76,790 |
| 2002 | $3,418 -4% | $76,790 -0.1% |
| 2001 | $3,561 -1% | $76,836 |
| 2000 | $3,598 | $76,836 |
Find assessor info on the county website
Neighborhood: 44067
Nearby homes
- $402,0004 bd3 ba2.8k sqft4750 Squire Dr, Northfield, OH 44067Sold
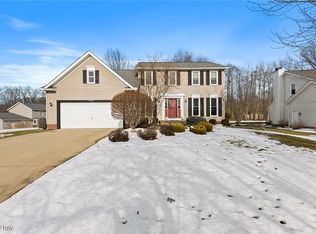
- $461,1004 bd2 ba2.3k sqft4774 Squire Dr, Northfield, OH 44067Off Market
- $391,1003 bd2 ba1.7k sqft4786 Squire Dr, Northfield, OH 44067Off Market
- $6,1501.33 AcresSunset St, Northfield, OH 44067Off Market

- $411,4003 bd3 ba1.8k sqft220 Baptist Cir, Northfield, OH 44067Off Market
- $419,8003 bd2 ba1.8k sqft228 Baptist Cir, Northfield, OH 44067Off Market
- $253,7003 bd1 ba1.4k sqft262 Birch Ave, Northfield, OH 44067Off Market
- $423,9003 bd4 ba1.6k sqft4785 Squire Dr, Northfield, OH 44067Off Market
Nearby schools
GreatSchools rating
- 9/10Lee Eaton Elementary SchoolGrades: 5-6,8Distance: 0.7 mi
- 6/10Nordonia High SchoolGrades: 9-12Distance: 3 mi
- 8/10Nordonia Middle SchoolGrades: 7-8Distance: 1.7 mi
Schools provided by the listing agent
- District: Nordonia Hills CSD - 7710
Source: MLS Now. This data may not be complete. We recommend contacting the local school district to confirm school assignments for this home.
Get a cash offer in 3 minutes
Find out how much your home could sell for in as little as 3 minutes with a no-obligation cash offer.
Estimated market value
$461,300
Get a cash offer in 3 minutes
Find out how much your home could sell for in as little as 3 minutes with a no-obligation cash offer.
Estimated market value
$461,300
- Ohio
- Summit County
- Northfield
- 44067
- 4762 Squire Dr
Nearby cities
Nearby zip codes
Other Northfield Topics
