Welcome to 4762 White Sanderling Ct, a beautifully maintained end-unit townhome nestled in the desirable Magnolia West gated community. This spacious 3-bedroom, 2.5-bath home is designed for modern living, featuring granite countertops in the kitchen and bathrooms, stainless steel appliances, and an extended screened lanai—perfect for relaxing or entertaining. A two-car garage adds convenience, while in-wall wired Cat5e Ethernet ensures seamless and secured connectivity throughout the home. Enjoy access to multiple amenities, including two pools—one conveniently located within Magnolia West—and others in nearby Magnolia communities. For outdoor activities, there's a half basketball court and several playgrounds, including one just steps away in your own neighborhood. With its thoughtful upgrades and prime location, this home offers the perfect blend of comfort, style, and convenience. Don’t miss the chance to make it yours!
Sold for $270,000
$270,000
4762 WHITE SANDERLING COURT, TAMPA, FL 33619
3beds
1,880sqft
Townhouse
Built in 2016
2,750 Square Feet Lot
$264,000 Zestimate®
$144/sqft
$2,360 Estimated rent
Home value
$264,000
$243,000 - $288,000
$2,360/mo
Zestimate® history
Owner options
List your home for rent
$2,360/mo
Rent Zestimate®
Find your next renter with Zillow Rental Manager. Plus, with online applications, you can quickly screen prospective tenants – for free.
$2,360/mo
Rent Zestimate®
Refinance and save
$2,320/mo
Est. payment
Refinancing to a lower rate could help reduce your monthly payments and save thousands over the life of the loan.
$2,320/mo
Est. payment
Explore your selling options
Work with a Zillow partner agent
Leverage their expertise and Zillow's premium Showcase listings to get your home seen by more buyers.
Get startedList with your own agent
Get your home in front of millions of buyers by listing it on Zillow.
Learn how to do itSell it yourself
Take full control of how buyers see your home on Zillow by listing For Sale by Owner (FSBO).
List your homeWhat's special
Zillow last checked:
Listing updated:
Listed by:
Christopher McGuire 813-468-6889,
CAP X REAL ESTATE LLC 813-468-6889
Bought with:
Jay D'Abramo, 3503698
FLORIDA EXECUTIVE REALTY
Source: Stellar MLS,MLS#: TB8341623 Originating MLS: Suncoast Tampa
Originating MLS: Suncoast Tampa
Facts & features
Interior
Bedrooms & bathrooms
- Bedrooms: 3
- Bathrooms: 3
- Full bathrooms: 2
- 1/2 bathrooms: 1
Rooms
- Room types: Loft
Primary bedroom
- Features: Dual Sinks, En Suite Bathroom, Makeup/Vanity Space, Shower No Tub, Walk-In Closet(s)
- Level: Second
Bedroom 2
- Features: Built-in Closet
- Level: Second
Bedroom 3
- Features: Built-in Closet
- Level: Second
Dinette
- Level: First
Kitchen
- Level: First
Living room
- Level: First
Loft
- Level: Second
Heating
- Central, Electric
Cooling
- Central Air
Appliances
- Included: Dishwasher, Microwave, Range, Refrigerator
- Laundry: Laundry Closet, Upper Level
Features
- Kitchen/Family Room Combo, Solid Surface Counters
- Flooring: Carpet, Ceramic Tile
- Doors: Sliding Doors
- Has fireplace: No
Interior area
- Total structure area: 2,400
- Total interior livable area: 1,880 sqft
Property
Parking
- Total spaces: 2
- Parking features: Garage Door Opener
- Attached garage spaces: 2
Features
- Levels: Two
- Stories: 2
- Patio & porch: Covered, Rear Porch, Screened
- Exterior features: Sidewalk
Lot
- Size: 2,750 Square Feet
Details
- Parcel number: U0130199DI00001100001.0
- Zoning: PD
- Special conditions: None
Construction
Type & style
- Home type: Townhouse
- Property subtype: Townhouse
Materials
- Stucco
- Foundation: Slab
- Roof: Shingle
Condition
- New construction: No
- Year built: 2016
Utilities & green energy
- Sewer: Public Sewer
- Water: Public
- Utilities for property: BB/HS Internet Available, Fiber Optics, Sewer Connected, Street Lights, Water Connected
Community & HOA
Community
- Features: Clubhouse, Deed Restrictions, Fitness Center, Gated Community - No Guard, Park, Playground, Pool
- Pet fee: $0 monthly
- Subdivision: HARVEST CREEK VILLAGE
HOA
- Has HOA: Yes
- Services included: Maintenance Structure, Maintenance Grounds, Sewer, Water
- HOA fee: $449 monthly
- HOA name: Castle Managment LLC
- HOA phone: 654-792-6000
Location
- Region: Tampa
Financial & listing details
- Price per square foot: $144/sqft
- Tax assessed value: $273,161
- Annual tax amount: $3,715
- Date on market: 1/22/2025
- Cumulative days on market: 112 days
- Listing terms: Cash,Conventional,FHA
- Ownership: Fee Simple
- Total actual rent: 0
- Road surface type: Asphalt
Price history
| Date | Event | Price |
|---|---|---|
| 6/24/2025 | Sold | $270,000-3.6%$144/sqft |
Source:  Stellar MLS #TB8341623 Report a problem Stellar MLS #TB8341623 Report a problem | ||
| 5/21/2025 | Pending sale | $280,000$149/sqft |
Source: Stellar MLS #TB8341623 Report a problem | ||
| 4/29/2025 | Listed for sale | $280,000$149/sqft |
Source: Stellar MLS #TB8341623 Report a problem | ||
| 4/22/2025 | Pending sale | $280,000$149/sqft |
Source: Stellar MLS #TB8341623 Report a problem | ||
| 4/17/2025 | Price change | $280,000-3.4%$149/sqft |
Source: Stellar MLS #TB8341623 Report a problem | ||
| 2/14/2025 | Price change | $290,000-4.9%$154/sqft |
Source: Stellar MLS #TB8341623 Report a problem | ||
| 1/22/2025 | Listed for sale | $305,000+57.9%$162/sqft |
Source: Stellar MLS #TB8341623 Report a problem | ||
| 7/6/2016 | Sold | $193,200$103/sqft |
Source: Public Record Report a problem | ||
Public tax history
| Year | Property taxes | Tax assessment |
|---|---|---|
| 2025 | $3,994 +7.5% | $273,161 +39.5% |
| 2024 | $3,715 +3.7% | $195,809 +3% |
| 2023 | $3,584 +4.8% | $190,106 +3% |
| 2022 | $3,419 +1.4% | $184,569 +3% |
| 2021 | $3,371 +2.5% | $179,193 +1.4% |
| 2020 | $3,289 +3.1% | $176,719 +2.3% |
| 2019 | $3,189 | $172,746 +3.4% |
| 2018 | $3,189 +2% | $167,042 +6.1% |
| 2017 | $3,126 -14.9% | $157,396 +3483.7% |
| 2016 | $3,674 +357.5% | $4,392 +10% |
| 2015 | $803 +77% | $3,993 +10% |
| 2014 | $454 | $3,630 +10% |
| 2013 | $454 +44% | $3,300 +10% |
| 2012 | $315 -4.3% | $3,000 |
| 2011 | $329 -68.9% | $3,000 |
| 2010 | $1,059 -3.9% | $3,000 |
| 2009 | $1,102 +195.9% | $3,000 |
| 2008 | $372 +1542.8% | $3,000 +165.5% |
| 2007 | $23 | $1,130 |
Find assessor info on the county website
Neighborhood: Magnolia Park
Nearby homes
- $251,4002 bd2 ba1.4k sqft4760 White Sanderling Ct, Tampa, FL 33619Off Market

- $303,0003 bd3 ba1.8k sqft4768 White Sanderling Ct, Tampa, FL 33619Off Market
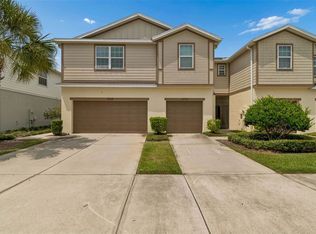
- $255,9002 bd3 ba1.4k sqft4758 White Sanderling Ct, Tampa, FL 33619Off Market
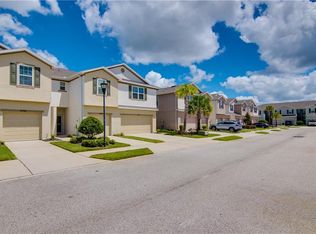
- $233,6002 bd3 ba1.4k sqft4770 White Sanderling Ct, Tampa, FL 33619Off Market

- $224,7002 bd2 ba1.4k sqft4756 White Sanderling Ct, Tampa, FL 33619Off Market
- $230,6002 bd2 ba1.4k sqft4772 White Sanderling Ct, Tampa, FL 33619Off Market
- $232,9002 bd2 ba1.4k sqft4754 White Sanderling Ct, Tampa, FL 33619Off Market
- $259,7002 bd3 ba1.4k sqft4774 White Sanderling Ct, Tampa, FL 33619Off Market
Nearby schools
GreatSchools rating
- 3/10Frost Elementary SchoolGrades: PK-5Distance: 0.5 mi
- 2/10Giunta Middle SchoolGrades: 6-8Distance: 0.3 mi
- 3/10Spoto High SchoolGrades: 9-12Distance: 1.5 mi
Schools provided by the listing agent
- Elementary: Frost Elementary School
- Middle: Giunta Middle-HB
- High: Spoto High-HB
Source: Stellar MLS. This data may not be complete. We recommend contacting the local school district to confirm school assignments for this home.
Get a cash offer in 3 minutes
Find out how much your home could sell for in as little as 3 minutes with a no-obligation cash offer.
Estimated market value
$264,000
Get a cash offer in 3 minutes
Find out how much your home could sell for in as little as 3 minutes with a no-obligation cash offer.
Estimated market value
$264,000
- Florida
- Hillsborough County
- Riverview
- 33619
- Magnolia Park
- 4762 WHITE SANDERLING COURT
Nearby cities
Nearby neighborhoods
Nearby zip codes
Other Riverview Topics
