Virtually Staged. Don’t miss this incredible opportunity: a 4-bedroom, 2-bathroom home at an exceptional price, situated on a corner lot with an elevation of 57 feet! This remodeled residence features an open floor plan with two bedrooms at the front and two at the rear. The kitchen opens to a formal dining room and includes a newly built inside laundry closet designed for a stackable washer and dryer. The kitchen has been fully upgraded with soft-close cabinets, quartz countertops, space for barstools, and modern appliances. Both bathrooms are fully appointed, with the primary bathroom featuring double vanities. Luxury vinyl plank flooring runs throughout the home. Additional updates include a new hot water heater and an electric panel replaced in 2023. With 1,232 heated square feet, this home feels larger than it looks. Primary suite can also be used as a living room or convert back to a garage. Enjoy a corner lot with a fenced rear yard and alley access, perfect for an RV, boat, toys, or even a pool, all within a non-evacuation zone. Conveniently located with easy access to I-275 for commuting or the Gulf beaches for weekend getaways. Just minutes from the Tyrone area, offering shopping, dining, banking, and all your everyday needs.
Sold for $389,000
$389,000
4763 21ST AVENUE N, ST PETERSBURG, FL 33713
4beds
1,232sqft
Single Family Residence
Built in 1951
6,351 Square Feet Lot
$388,900 Zestimate®
$316/sqft
$2,542 Estimated rent
Home value
$388,900
$358,000 - $420,000
$2,542/mo
Zestimate® history
Owner options
List your home for rent
$2,542/mo
Rent Zestimate®
Find your next renter with Zillow Rental Manager. Plus, with online applications, you can quickly screen prospective tenants – for free.
$2,542/mo
Rent Zestimate®
Refinance and save
$2,692/mo
Est. payment
Refinancing to a lower rate could help reduce your monthly payments and save thousands over the life of the loan.
$2,692/mo
Est. payment
Explore your selling options
Work with a Zillow partner agent
Leverage their expertise and Zillow's premium Showcase listings to get your home seen by more buyers.
Get startedList with your own agent
Get your home in front of millions of buyers by listing it on Zillow.
Learn how to do itSell it yourself
Take full control of how buyers see your home on Zillow by listing For Sale by Owner (FSBO).
List your homeWhat's special
Space for barstoolsQuartz countertopsOpen floor planModern appliancesSoft-close cabinets
Zillow last checked:
Listing updated:
Listed by:
Phyllis Apone, PA 727-455-1706,
APONE REALTY 727-455-1706
Bought with:
Wendi Johnson, 3471926
DALTON WADE INC
Source: Stellar MLS,MLS#: TB8494406 Originating MLS: Suncoast Tampa
Originating MLS: Suncoast Tampa
Facts & features
Interior
Bedrooms & bathrooms
- Bedrooms: 4
- Bathrooms: 2
- Full bathrooms: 2
Rooms
- Room types: Dining Room
Primary bedroom
- Features: En Suite Bathroom, Built-in Closet
- Level: First
- Area: 149.73 Square Feet
- Dimensions: 9.3x16.1
Bedroom 2
- Features: Ceiling Fan(s), Built-in Closet
- Level: First
- Area: 108.78 Square Feet
- Dimensions: 11.1x9.8
Bedroom 3
- Features: Ceiling Fan(s), Built-in Closet
- Level: First
- Area: 117 Square Feet
- Dimensions: 11.7x10
Bedroom 4
- Features: Ceiling Fan(s), Built-in Closet
- Level: First
- Area: 103.55 Square Feet
- Dimensions: 9.5x10.9
Dining room
- Features: Ceiling Fan(s)
- Level: First
- Area: 106.22 Square Feet
- Dimensions: 11.3x9.4
Kitchen
- Features: Stone Counters
- Level: First
- Area: 114.84 Square Feet
- Dimensions: 9.9x11.6
Living room
- Features: Ceiling Fan(s)
- Level: First
- Area: 176.4 Square Feet
- Dimensions: 14.7x12
Heating
- Central, Electric
Cooling
- Central Air
Appliances
- Included: Electric Water Heater, Microwave, Range, Refrigerator
- Laundry: Electric Dryer Hookup, Inside, Laundry Closet, Washer Hookup
Features
- Ceiling Fan(s), Primary Bedroom Main Floor, Solid Surface Counters, Split Bedroom, Thermostat
- Flooring: Luxury Vinyl
- Has fireplace: No
Interior area
- Total structure area: 1,256
- Total interior livable area: 1,232 sqft
Property
Features
- Levels: One
- Stories: 1
- Exterior features: Private Yard
- Fencing: Wood
Lot
- Size: 6,351 Square Feet
- Dimensions: 50 x 127
- Features: Cleared, Corner Lot, City Lot
Details
- Parcel number: 163116593640150160
- Special conditions: None
Construction
Type & style
- Home type: SingleFamily
- Property subtype: Single Family Residence
Materials
- Vinyl Siding
- Foundation: Crawlspace
- Roof: Shingle
Condition
- Completed
- New construction: No
- Year built: 1951
Utilities & green energy
- Sewer: None
- Water: None
- Utilities for property: Electricity Connected, Sewer Connected, Water Connected
Community & HOA
Community
- Pet fee: $0 monthly
- Subdivision: MOUNT WASHINGTON 2ND SEC
HOA
- Has HOA: No
Location
- Region: Saint Petersburg
Financial & listing details
- Price per square foot: $316/sqft
- Tax assessed value: $270,793
- Annual tax amount: $950
- Date on market: 4/7/2026
- Cumulative days on market: 47 days
- Listing terms: Cash,Conventional,VA Loan
- Ownership: Fee Simple
- Total actual rent: 0
- Electric utility on property: Yes
- Road surface type: Paved, Asphalt
Price history
| Date | Event | Price |
|---|---|---|
| 6/25/2026 | Sold | $389,000+0.1%$316/sqft |
Source:  Stellar MLS #TB8494406 Report a problem Stellar MLS #TB8494406 Report a problem | ||
| 5/25/2026 | Pending sale | $388,700$316/sqft |
Source: Stellar MLS #TB8494406 Report a problem | ||
| 5/11/2026 | Price change | $388,700-1.3%$316/sqft |
Source: Stellar MLS #TB8494406 Report a problem | ||
| 4/23/2026 | Price change | $393,700-0.3%$320/sqft |
Source: Stellar MLS #TB8494406 Report a problem | ||
| 4/7/2026 | Listed for sale | $394,888+5.3%$321/sqft |
Source: Stellar MLS #TB8494406 Report a problem | ||
| 1/17/2026 | Listing removed | -- |
Source: Owner Report a problem | ||
| 12/6/2025 | Listed for sale | $375,000+60.9%$304/sqft |
Source: Owner Report a problem | ||
| 10/22/2025 | Sold | $233,000+206.6%$189/sqft |
Source: Public Record Report a problem | ||
| 6/25/2013 | Sold | $76,000$62/sqft |
Source: Public Record Report a problem | ||
| 3/7/2013 | Listing removed | $76,000$62/sqft |
Source: SEXAUER REAL ESTATE INTL. #T2534943 Report a problem | ||
| 3/4/2013 | Listed for sale | $76,000+7%$62/sqft |
Source: SEXAUER REAL ESTATE INTL. #T2534943 Report a problem | ||
| 1/26/2013 | Listing removed | $71,000$58/sqft |
Source: SEXAUER REAL ESTATE INTL. #T2534943 Report a problem | ||
| 1/25/2013 | Price change | $71,000+2.9%$58/sqft |
Source: SEXAUER REAL ESTATE INTL. #T2534943 Report a problem | ||
| 1/17/2013 | Price change | $69,000-7.9%$56/sqft |
Source: SEXAUER REAL ESTATE INTL. #T2534943 Report a problem | ||
| 1/4/2013 | Price change | $74,900-6.3%$61/sqft |
Source: SEXAUER REAL ESTATE INTL. #T2534943 Report a problem | ||
| 12/15/2012 | Price change | $79,900-5.9%$65/sqft |
Source: SEXAUER REAL ESTATE INTL. #T2534943 Report a problem | ||
| 11/28/2012 | Price change | $84,900-5.6%$69/sqft |
Source: SEXAUER REAL ESTATE INTL. #T2534943 Report a problem | ||
| 11/15/2012 | Price change | $89,900-5.3%$73/sqft |
Source: SEXAUER REAL ESTATE INTL. #T2534943 Report a problem | ||
| 11/2/2012 | Price change | $94,900-5%$77/sqft |
Source: SEXAUER REAL ESTATE INTL. #T2534943 Report a problem | ||
| 10/17/2012 | Price change | $99,900-4.8%$81/sqft |
Source: SEXAUER REAL ESTATE INTL. #T2534943 Report a problem | ||
| 9/30/2012 | Price change | $104,900-3.8%$85/sqft |
Source: SEXAUER REAL ESTATE INTL. #T2534943 Report a problem | ||
| 9/12/2012 | Listed for sale | $109,000-32.7%$88/sqft |
Source: SEXAUER REAL ESTATE INTL. #T2534943 Report a problem | ||
| 5/3/2005 | Sold | $162,000+179.8%$131/sqft |
Source: Public Record Report a problem | ||
| 4/28/1995 | Sold | $57,900$47/sqft |
Source: Public Record Report a problem | ||
Public tax history
| Year | Property taxes | Tax assessment |
|---|---|---|
| 2025 | $951 +7.7% | $90,323 +2.9% |
| 2024 | $883 +4.1% | $87,777 +3% |
| 2023 | $848 +5.3% | $85,220 +3% |
| 2022 | $805 +1.2% | $82,738 +3% |
| 2021 | $796 +1.3% | $80,328 +1.4% |
| 2020 | $786 +3.9% | $79,219 +2.3% |
| 2019 | $756 | $77,438 +1.9% |
| 2018 | $756 +3.2% | $75,994 +2.1% |
| 2017 | $733 +1% | $74,431 +2.1% |
| 2016 | $726 -2.4% | $72,900 +0.7% |
| 2015 | $744 +0.1% | $72,393 +0.8% |
| 2014 | $743 -52% | $71,818 +7.2% |
| 2013 | $1,548 +7.3% | $66,984 +7.3% |
| 2012 | $1,442 | $62,445 -8% |
| 2011 | -- | $67,845 -12.6% |
| 2010 | -- | $77,587 -6.3% |
| 2009 | -- | $82,795 -30.8% |
| 2008 | $1,703 | $119,700 -11.2% |
| 2007 | -- | $134,800 +24.9% |
| 2005 | -- | $107,900 +18.2% |
| 2004 | $569 +3.5% | $91,300 +36.5% |
| 2003 | $550 +7.3% | $66,900 +12.2% |
| 2002 | $512 | $59,600 +12.9% |
| 2001 | $512 +6.5% | $52,800 +16% |
| 2000 | $481 | $45,500 |
Find assessor info on the county website
Neighborhood: Disston Heights
Nearby homes
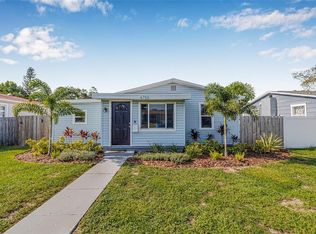
- $340,0003 bd1 ba1k sqft4755 21st Ave N, Saint Petersburg, FL 33713Sold
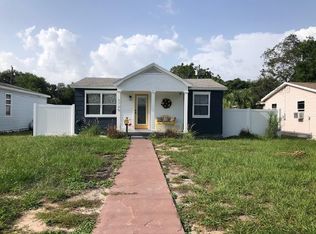
- $321,3003 bd1 ba996 sqft4745 21st Ave N, Saint Petersburg, FL 33713Off Market
- $299,9002 bd1 ba952 sqft4801 21st Ave N, Saint Petersburg, FL 33713Off Market

- $229,300-- bd1 ba672 sqft4762 22nd Ave N, Saint Petersburg, FL 33713Off Market
- $300,0593 bd2 ba1k sqft4735 21st Ave N, Saint Petersburg, FL 33713Sold
- $350,0003 bd2 ba1.1k sqft4748 22nd Ave N, Saint Petersburg, FL 33713Sold
- $256,9002 bd1 ba1k sqft4809 21st Ave N, Saint Petersburg, FL 33713Off Market
- $2,4004 bd2 ba-- sqft4740 22nd Ave N, Saint Petersburg, FL 33713For Rent
Nearby schools
GreatSchools rating
- 9/10Northwest Elementary SchoolGrades: PK-5Distance: 0.7 mi
- 7/10Tyrone Middle SchoolGrades: 6-8Distance: 1.8 mi
- 6/10St. Petersburg High SchoolGrades: 9-12Distance: 2.1 mi
Schools provided by the listing agent
- Elementary: Northwest Elementary-PN
- Middle: Tyrone Middle-PN
- High: St. Petersburg High-PN
Source: Stellar MLS. This data may not be complete. We recommend contacting the local school district to confirm school assignments for this home.
Get a cash offer in 3 minutes
Find out how much your home could sell for in as little as 3 minutes with a no-obligation cash offer.
Estimated market value
$388,900
Get a cash offer in 3 minutes
Find out how much your home could sell for in as little as 3 minutes with a no-obligation cash offer.
Estimated market value
$388,900
- Florida
- Pinellas County
- Saint Petersburg
- 33713
- Disston Heights
- 4763 21ST AVENUE N
Nearby cities
Nearby neighborhoods
Nearby zip codes
Other Saint Petersburg Topics
- Apartments for Rent in 33713
- Houses for Sale in 33713
- Houses for Rent in 33713
- 33713 Real Estate
- Saint Petersburg Condos
- Houses for Sale in Saint Petersburg
- Newest Listings in Saint Petersburg
- Saint Petersburg Home Values
- Saint Petersburg Real Estate Agents
- Saint Petersburg Refinance
- Saint Petersburg Mortgage Rates
