Welcome to this stunning home, boasting 5 bedrooms and 4 bathrooms, nestled on a spacious corner lot with a 2-car garage. This home features a daylight basement, offering endless possibilities for customization and expansion. Step inside to discover an inviting open floor plan with gleaming hardwood floors throughout the main level and stairs, adding a touch of elegance to every step you take. The heart of this home is its oversized kitchen, a true chef's delight. Adorned with stylish ash grey cabinets and adorned with granite countertops, it offers both beauty and functionality. The stainless steel gas cooktop, dishwasher, double ovens, and refrigerator make meal preparation a breeze. Retreat to the generously-sized master bedroom with its own sitting area, a perfect place to unwind after a long day. The master bath is a luxurious oasis with double vanities and a separate tub and shower. Additional features of this home include a bright and spacious breakfast room, ample cabinet space, a kitchen island, and a walk-in pantry. The kitchen seamlessly flows into the family room, making it an ideal spot for gatherings and entertaining. Formal dining is a breeze with both a dining room and a convenient butler's pantry. A separate dining room offers an elegant setting for special occasions. The main level also includes a convenient laundry room, ensuring practicality and ease in your daily routines. For even more living space and future expansion possibilities, the full daylight basement with an exterior entry. Don't miss the chance to make this beautiful property your new home. Schedule a viewing today and explore the endless possibilities it offers!
Closed
$595,000
4763 Albany Way, Atlanta, GA 30331
5beds
3,796sqft
Single Family Residence, Residential
Built in 2019
0.29 Acres Lot
$565,600 Zestimate®
$157/sqft
$4,061 Estimated rent
Home value
$565,600
$537,000 - $594,000
$4,061/mo
Zestimate® history
Owner options
List your home for rent
$4,061/mo
Rent Zestimate®
Find your next renter with Zillow Rental Manager. Plus, with online applications, you can quickly screen prospective tenants – for free.
$4,061/mo
Rent Zestimate®
Refinance and save
$3,820/mo
Est. payment
Refinancing to a lower rate could help reduce your monthly payments and save thousands over the life of the loan.
$3,820/mo
Est. payment
Explore your selling options
Work with a Zillow partner agent
Leverage their expertise and Zillow's premium Showcase listings to get your home seen by more buyers.
Get startedList with your own agent
Get your home in front of millions of buyers by listing it on Zillow.
Learn how to do itSell it yourself
Take full control of how buyers see your home on Zillow by listing For Sale by Owner (FSBO).
List your homeWhat's special
Stylish ash grey cabinetsFormal diningOpen floor planSeparate tubSeparate dining roomAmple cabinet spaceSpacious corner lot
Zillow last checked:
Listing updated:
Listed by:
Carlock Homes Team,
Maximum One Greater Atlanta Realtors,
DONNA CARLOCK,
Maximum One Greater Atlanta Realtors
Bought with:
Tanner Thomson, 393239
Keller Williams Realty Atl North
Source: FMLS GA,MLS#: 7287453
Facts & features
Interior
Bedrooms & bathrooms
- Bedrooms: 5
- Bathrooms: 4
- Full bathrooms: 4
- Main level bathrooms: 1
- Main level bedrooms: 1
Rooms
- Room types: Basement, Family Room, Living Room
Primary bedroom
- Features: Oversized Master, Sitting Room
- Level: Oversized Master, Sitting Room
Bedroom
- Features: Oversized Master, Sitting Room
Primary bathroom
- Features: Double Vanity, Separate Tub/Shower, Soaking Tub
Dining room
- Features: Butlers Pantry, Separate Dining Room
Kitchen
- Features: Breakfast Room, Cabinets Stain, Kitchen Island, Pantry Walk-In, View to Family Room
Heating
- Central, Natural Gas
Cooling
- Ceiling Fan(s), Central Air
Appliances
- Included: Dishwasher, Disposal, Double Oven, Gas Cooktop, Gas Water Heater, Microwave, Refrigerator, Self Cleaning Oven
- Laundry: Laundry Room, Main Level
Features
- Double Vanity, Entrance Foyer, High Ceilings 9 ft Main, High Ceilings 9 ft Upper, Smart Home, Walk-In Closet(s)
- Flooring: Carpet, Ceramic Tile, Hardwood
- Windows: Storm Window(s)
- Basement: Daylight,Exterior Entry,Finished,Full
- Number of fireplaces: 1
- Fireplace features: Factory Built, Family Room, Gas Log
- Common walls with other units/homes: No Common Walls
Interior area
- Total structure area: 3,796
- Total interior livable area: 3,796 sqft
- Finished area above ground: 3,796
- Finished area below ground: 1,746
Property
Parking
- Total spaces: 2
- Parking features: Attached, Garage, Garage Faces Front
- Attached garage spaces: 2
Accessibility
- Accessibility features: None
Features
- Levels: Three Or More
- Patio & porch: Deck, Front Porch
- Exterior features: None, No Dock
- Pool features: None
- Spa features: None
- Fencing: None
- Has view: Yes
- View description: Other
- Waterfront features: None
- Body of water: None
Lot
- Size: 0.29 Acres
- Features: Back Yard, Corner Lot, Front Yard, Landscaped
Details
- Additional structures: None
- Parcel number: 14F0070 LL0597
- Other equipment: None
- Horse amenities: None
Construction
Type & style
- Home type: SingleFamily
- Architectural style: Traditional
- Property subtype: Single Family Residence, Residential
Materials
- Frame
- Foundation: Block
- Roof: Shingle
Condition
- Resale
- New construction: No
- Year built: 2019
Utilities & green energy
- Electric: 110 Volts, 220 Volts
- Sewer: Public Sewer
- Water: Public
- Utilities for property: Cable Available, Electricity Available, Natural Gas Available, Phone Available, Sewer Available, Underground Utilities, Water Available
Green energy
- Energy efficient items: None
- Energy generation: None
- Water conservation: Low-Flow Fixtures
Community & HOA
Community
- Features: Pool, Sidewalks, Tennis Court(s)
- Security: Smoke Detector(s)
- Subdivision: Bedford Estates
HOA
- Has HOA: Yes
- Services included: Swim, Tennis
Location
- Region: Atlanta
Financial & listing details
- Price per square foot: $157/sqft
- Tax assessed value: $605,700
- Annual tax amount: $8,404
- Date on market: 10/12/2023
- Cumulative days on market: 4 days
- Listing terms: Cash,Conventional,FHA,VA Loan
- Electric utility on property: Yes
- Road surface type: Asphalt
Price history
| Date | Event | Price |
|---|---|---|
| 12/1/2023 | Sold | $595,000-0.8%$157/sqft |
Source:  FMLS GA #7287453 Report a problem | ||
| 10/16/2023 | Pending sale | $599,900$158/sqft |
Source: FMLS GA #7287453 Report a problem | ||
| 10/13/2023 | Listed for sale | $599,900+50.1%$158/sqft |
Source: FMLS GA #7287453 Report a problem | ||
| 6/19/2019 | Sold | $399,797$105/sqft |
Source:  FMLS GA #6510712 Report a problem | ||
Public tax history
| Year | Property taxes | Tax assessment |
|---|---|---|
| 2025 | $2,995 +1.1% | $242,280 +1.8% |
| 2024 | $2,964 -41.2% | $238,000 +22.8% |
| 2023 | $5,038 -10.4% | $193,760 +12.4% |
| 2022 | $5,625 +1.3% | $172,360 +10.3% |
| 2021 | $5,553 +27.4% | $156,280 +1.2% |
| 2020 | $4,358 | $154,400 +633.8% |
| 2019 | -- | $21,040 |
Find assessor info on the county website
Neighborhood: 30331
Nearby homes
- $512,9005 bd4 ba3.3k sqft4763 Albany Way #114, Atlanta, GA 30331Off Market
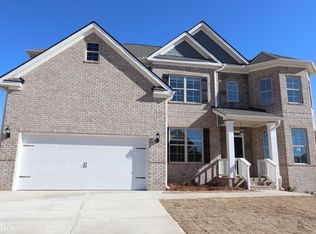
- $477,9004 bd3 ba3.8k sqft4759 Albany Way SW, Atlanta, GA 30331Off Market
- $520,8006 bd5 ba4.7k sqft3747 Wartrace Dr SW, Atlanta, GA 30331Off Market
- $467,0006 bd4 ba3.7k sqft3743 Wartrace Dr SW, Atlanta, GA 30331Off Market
- $484,7005 bd4 ba3.7k sqft4755 Albany Way SW, Atlanta, GA 30331Off Market
- $506,2006 bd4 ba3.8k sqft4767 Albany Way SW, Atlanta, GA 30331Off Market
- $416,4004 bd3 ba2.9k sqft4764 Albany Way SW, Atlanta, GA 30331Off Market
- $429,5004 bd3 ba-- sqft4764 Albany Way SW #159, Atlanta, GA 30331Off Market
Nearby schools
GreatSchools rating
- 6/10Wolf Creek ElementaryGrades: PK-5Distance: 2.8 mi
- 6/10Sandtown Middle SchoolGrades: 6-8Distance: 3.2 mi
- 5/10Westlake High SchoolGrades: 9-12Distance: 3 mi
Schools provided by the listing agent
- Elementary: Wolf Creek
- Middle: Sandtown
- High: Westlake
Source: FMLS GA. This data may not be complete. We recommend contacting the local school district to confirm school assignments for this home.
Get a cash offer in 3 minutes
Find out how much your home could sell for in as little as 3 minutes with a no-obligation cash offer.
Estimated market value
$565,600
Get a cash offer in 3 minutes
Find out how much your home could sell for in as little as 3 minutes with a no-obligation cash offer.
Estimated market value
$565,600
- Georgia
- Fulton County
- Atlanta
- 30331
- 4763 Albany Way
