2023 New Construction in a Gated Community: 6 bedrooms and 6.5 baths. 4,142 sq ft. Two-car attached garage. Large yard, decks, pool and spa on a .27 acre lot. Two large master bedrooms and baths on main level. Sleeps 21. Risa Interiors dining tables seat 16, plus 4 at the breakfast bar. Open floor plan dining, kitchen, living room. Several recliners in the newer sectional with computer hook ups. Big screen Samsung TVs throughout all bedrooms and living room. ''Mansion'' beds in several bedrooms. 2 bunk beds plus game room. Destiny East resort amenities: Club house, 2 pools, hot tub, fitness center, tennis and pickle ball courts, playground, theater room. Beaches are minutes away. Destiny East has an additional pool on the lake, across from the Crab Trap. Rental projections $196-222k.
For sale
Price cut: $50K (7/29)
$2,000,000
4763 Bonaire Cay, Destin, FL 32541
6beds
4,142sqft
Single Family Residence
Built in 2023
0.27 Acres Lot
$-- Zestimate®
$483/sqft
$-- HOA
What's special
Pool and spaTwo-car attached garageLarge yard
- 99 days
- 247
- 13
Zillow last checked:
Listing updated:
Listed by:
James W Bauerly 615-975-7135,
A List Beach Realty LLC
Source: ECAOR,MLS#: 1004341
Facts & features
Interior
Bedrooms & bathrooms
- Bedrooms: 6
- Bathrooms: 6
- Full bathrooms: 6
Primary bedroom
- Level: First
- Area: 369.6 Square Feet
- Dimensions: 16.8 x 22
Bedroom
- Level: First
- Area: 266.9 Square Feet
- Dimensions: 17 x 15.7
Bedroom
- Level: Second
- Area: 277.5 Square Feet
- Dimensions: 18.5 x 15
Bedroom
- Level: Second
- Area: 182.4 Square Feet
- Dimensions: 15.2 x 12
Bedroom
- Level: Second
- Area: 212.5 Square Feet
- Dimensions: 17 x 12.5
Bedroom
- Level: Second
- Area: 218.75 Square Feet
- Dimensions: 17.5 x 12.5
Primary bathroom
- Level: First
- Area: 351.5 Square Feet
- Dimensions: 18.5 x 19
Other
- Level: Second
- Area: 273 Square Feet
- Dimensions: 21 x 13
Other
- Description: Rear deck
- Level: First
- Area: 320 Square Feet
- Dimensions: 32 x 10
Other
- Description: Front porch
- Level: First
- Area: 80 Square Feet
- Dimensions: 16 x 5
Dining area
- Description: Seats 16 at 2 tables
- Level: First
- Area: 136.89 Square Feet
- Dimensions: 11.7 x 11.7
Garage
- Level: First
- Area: 528 Square Feet
- Dimensions: 24 x 22
Kitchen
- Level: First
- Area: 318.45 Square Feet
- Dimensions: 19.3 x 16.5
Laundry
- Level: First
- Area: 78 Square Feet
- Dimensions: 13 x 6
Living room
- Level: First
- Area: 495 Square Feet
- Dimensions: 22 x 22.5
Heating
- Central, Natural Gas
Cooling
- Central Air, Ceiling Fan(s)
Appliances
- Included: Dishwasher, Disposal, Dryer, Microwave, Range Hood, Refrigerator, Washer, Gas Water Heater, Tankless Water Heater
Features
- Breakfast Bar, Vaulted Ceiling(s), Kitchen Island, Recessed Lighting, Pantry
- Flooring: Vinyl
- Windows: Double Pane Windows
- Common walls with other units/homes: No Common Walls
Interior area
- Total structure area: 4,142
- Total interior livable area: 4,142 sqft
Property
Parking
- Total spaces: 6
- Parking features: Garage Door Opener, Guest, Garage
- Attached garage spaces: 2
Features
- Stories: 2
- Patio & porch: Porch
- Exterior features: Balcony, Sprinkler System
- Pool features: In Ground
- Has spa: Yes
- Spa features: Heated
Lot
- Size: 0.27 Acres
- Dimensions: 1101.1 x 95.00 x 153.03 x 51.59
- Features: Covenants, Irregular Lot, Restrictions, Sidewalk, Survey Available, Within 1/2 Mile to Water
Details
- Parcel number: 002S22007200000810
- Zoning description: Resid Single Family
Construction
Type & style
- Home type: SingleFamily
- Architectural style: Contemporary
- Property subtype: Single Family Residence
Materials
- Frame, Siding CmntFbrHrdBrd
- Roof: Metal
Condition
- Construction Complete
- New construction: No
- Year built: 2023
Utilities & green energy
- Water: Public
Community & HOA
Community
- Features: BBQ Pit/Grill, Beach, Community Room, Fitness Center, Gated, Pavillion/Gazebo, Playground, Pool, Tennis Court(s), Whirlpool, Pickleball, Short Term Rental - Allowed
- Security: Smoke Detector(s)
- Subdivision: DESTINY EAST PH 1
HOA
- Has HOA: Yes
- Services included: Maintenance Grounds, Recreational Faclty
Location
- Region: Destin
Financial & listing details
- Price per square foot: $483/sqft
- Tax assessed value: $1,445,698
- Annual tax amount: $17,122
- Date on market: 5/31/2026
- Road surface type: Paved
Estimated market value
Not available
Estimated sales range
Not available
Not available
Price history
| Date | Event | Price |
|---|---|---|
| 7/29/2026 | Price change | $2,000,000-2.4%$483/sqft |
Source:  ECAOR #1004341 Report a problem ECAOR #1004341 Report a problem | ||
| 7/16/2026 | Price change | $2,050,000-1.2%$495/sqft |
Source: ECAOR #1004341 Report a problem | ||
| 7/2/2026 | Price change | $2,075,000-1.4%$501/sqft |
Source: ECAOR #1004341 Report a problem | ||
| 6/25/2026 | Price change | $2,105,000-0.5%$508/sqft |
Source: ECAOR #1004341 Report a problem | ||
| 6/11/2026 | Price change | $2,115,000-4.5%$511/sqft |
Source: ECAOR #1004341 Report a problem | ||
| 5/31/2026 | Listed for sale | $2,215,000-1.5%$535/sqft |
Source: ECAOR #1004341 Report a problem | ||
| 5/3/2026 | Listing removed | $2,249,000$543/sqft |
Source: ECAOR #989929 Report a problem | ||
| 3/12/2026 | Price change | $2,249,000-2.2%$543/sqft |
Source: ECAOR #989929 Report a problem | ||
| 11/19/2025 | Listed for sale | $2,300,000-3.7%$555/sqft |
Source: ECAOR #989929 Report a problem | ||
| 11/5/2025 | Listing removed | $2,389,500$577/sqft |
Source: ECAOR #958053 Report a problem | ||
| 11/3/2025 | Price change | $2,389,500-0.4%$577/sqft |
Source: ECAOR #958053 Report a problem | ||
| 10/23/2025 | Price change | $2,398,500-1.5%$579/sqft |
Source: ECAOR #958053 Report a problem | ||
| 10/7/2025 | Price change | $2,434,900-0.2%$588/sqft |
Source: ECAOR #958053 Report a problem | ||
| 9/22/2025 | Price change | $2,439,000-0.2%$589/sqft |
Source: ECAOR #958053 Report a problem | ||
| 9/12/2025 | Price change | $2,444,000-0.2%$590/sqft |
Source: ECAOR #958053 Report a problem | ||
| 8/29/2025 | Price change | $2,449,500-0.2%$591/sqft |
Source: ECAOR #958053 Report a problem | ||
| 7/6/2025 | Price change | $2,454,500-0.8%$593/sqft |
Source: ECAOR #958053 Report a problem | ||
| 6/17/2025 | Price change | $2,474,500-0.8%$597/sqft |
Source: ECAOR #958053 Report a problem | ||
| 6/10/2025 | Listed for sale | $2,494,500-0.2%$602/sqft |
Source: ECAOR #958053 Report a problem | ||
| 6/1/2025 | Listing removed | $2,499,500$603/sqft |
Source: ECAOR #958053 Report a problem | ||
| 5/8/2025 | Price change | $2,499,500-2%$603/sqft |
Source: ECAOR #958053 Report a problem | ||
| 4/22/2025 | Price change | $2,549,500-1.9%$616/sqft |
Source: ECAOR #958053 Report a problem | ||
| 4/10/2025 | Price change | $2,599,500-1.9%$628/sqft |
Source: ECAOR #958053 Report a problem | ||
| 4/6/2025 | Price change | $2,649,500-0.2%$640/sqft |
Source: ECAOR #958053 Report a problem | ||
| 3/29/2025 | Listed for sale | $2,655,000+24.9%$641/sqft |
Source: ECAOR #958053 Report a problem | ||
| 8/1/2023 | Sold | $2,125,000+347.4%$513/sqft |
Source: ECAOR #904574 Report a problem | ||
| 2/8/2022 | Sold | $475,000+88.5%$115/sqft |
Source: Public Record Report a problem | ||
| 11/4/2019 | Sold | $252,000+147.1%$61/sqft |
Source: Public Record Report a problem | ||
| 6/20/2003 | Sold | $102,000$25/sqft |
Source: Public Record Report a problem | ||
Public tax history
| Year | Property taxes | Tax assessment |
|---|---|---|
| 2025 | $17,122 -13.1% | $1,445,698 -13.1% |
| 2024 | $19,714 +490.9% | $1,664,127 +495.9% |
| 2023 | $3,336 +14.2% | $279,258 +10% |
| 2022 | $2,921 +9.1% | $253,871 +15.4% |
| 2021 | $2,676 +11.3% | $220,026 +14.5% |
| 2020 | $2,403 +4.8% | $192,086 |
| 2019 | $2,294 +6.9% | $192,086 +6.9% |
| 2018 | $2,145 | $179,760 +27.9% |
| 2017 | $2,145 +16.8% | $140,556 +2% |
| 2016 | $1,837 +6.1% | $137,800 +6% |
| 2015 | $1,732 +5.5% | $130,000 +22.6% |
| 2014 | $1,642 | $106,000 +6% |
| 2013 | -- | $100,000 -2.5% |
| 2012 | -- | $102,601 -5% |
| 2011 | -- | $108,001 -10% |
| 2010 | -- | $120,000 -14.3% |
| 2009 | -- | $140,000 -30% |
| 2008 | -- | $200,000 -27.3% |
| 2007 | -- | $275,000 -8.3% |
| 2006 | -- | $300,000 +81.8% |
| 2005 | -- | $165,000 +99.3% |
| 2004 | -- | $82,795 +32.6% |
| 2003 | -- | $62,424 +2% |
| 2002 | -- | $61,200 +2% |
| 2001 | -- | $60,000 |
Find assessor info on the county website
Monthly payment
Est. payment
Payment breakdown
Explore the cost of this home by adjusting the details. Changes won't be saved.Climate risks
Neighborhood: 32541
Nearby schools
Schools provided by the listing agent
- Elementary: Destin
- Middle: Destin
- High: Fort Walton Beach
Source: ECAOR. This data may not be complete. We recommend contacting the local school district to confirm school assignments for this home.


Similar homes
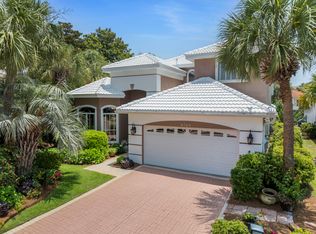
- $1,800,0004 bd4 ba3.4k sqft4703 Seastar Vis, Destin, FL 32541For Sale
 MLS ID #1002536, Hal Crane, Ocean Reef Realty Inc. ECAOR
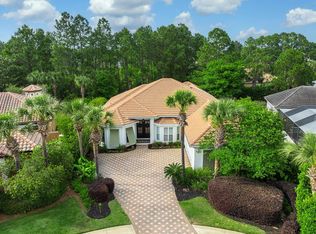
 - $1,849,9994 bd4 ba4.3k sqft410 Windjammer Ct, Destin, FL 32541For Sale
 MLS ID #998251, Anthony R Cruz, EXP Realty LLC. ECAOR
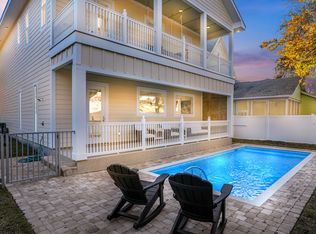
 - $1,877,7776 bd6 ba3.5k sqft4552 Wood Wind Dr, Destin, FL 32541For Sale
 MLS ID #1009430, John Paul Somers, Somers & Company. ECAOR
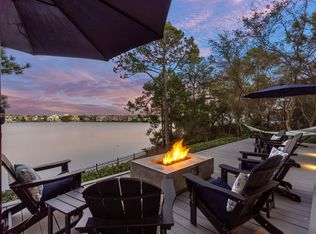
 - $1,725,0004 bd4 ba3.5k sqft87 Vista Blfs, Destin, FL 32541For Sale
 MLS ID #995743, Joshua H Callahan, Scenic Sotheby's International Realty. ECAOR
 - $1,780,0006 bd4 ba2.5k sqft91 Cobia St, Destin, FL 32541For SaleMLS ID #997307, At The Beach Team, Keller Williams Realty Destin. ECAOR
- $1,449,0005 bd4 ba4.4k sqft1007 Emerald Bay Dr, Destin, FL 32541For SaleMLS ID #1000169, Laura K Varga, Compass. ECAOR
- $1,775,0007 bd7 ba4.2k sqft23 Calla Way, Miramar Beach, FL 32550For SaleMLS ID #1011145, Elizabeth Boswell, The Premier Property Group. ECAOR
- $1,695,0005 bd6 ba3k sqft80 Shirah St, Destin, FL 32541For SaleMLS ID #941304, Bridgett L Hall-Cotton, A List Beach Realty LLC. ECAOR
- $1,699,0005 bd5 ba5.1k sqft236 Matties Way, Destin, FL 32541For SaleMLS ID #999423, Kyle V Hock, RealJoy Realty LLC. ECAOR
- $2,400,0004 bd3 ba4.3k sqft531 Vera Cruz Dr, Destin, FL 32541For SaleMLS ID #1010860, Wanda Duke, Crye-Leike Coastal Realty. ECAOR
- $2,447,0009 bd6 ba4.1k sqft92 Woodward St, Destin, FL 32541For SaleMLS ID #994211, Elizabeth Boswell, The Premier Property Group. ECAOR
- $1,599,0004 bd4 ba3.4k sqft4379 Old Bayou Trl, Destin, FL 32541For SaleMLS ID #1008660, Michael A Johnson, Century 21 BE3. ECAOR
- $1,975,0007 bd8 ba3.1k sqft64 Lakeland Dr, Miramar Beach, FL 32550For SaleMLS ID #998234, Christian H Knight, Century 21 Wimco Realty Inc. ECAOR
- $1,999,9996 bd7 ba3.2k sqft39 Charlotte Ave, Miramar Beach, FL 32550For SaleMLS ID #1005793, Yeska Sand, Ruckel Properties Inc. ECAOR
- $1,999,9995 bd4 ba3.8k sqft267 Hideaway Cir, Santa Rosa Beach, FL 32459For SaleMLS ID #1011016, Blankenship Watkins Advisory Group, Christies International Real Estate Emerald Coast. ECAOR
- $2,999,9995 bd6 ba4.8k sqft4049 Indian Byu N, Destin, FL 32541For SaleMLS ID #1008138, Corey C Ledbetter, Scenic Sotheby's International Realty. ECAOR
- $2,299,0004 bd5 ba3.2k sqft621 Choctaw Dr, Destin, FL 32541For SaleMLS ID #997240, Erin A Treadwell, Mainsail Realty Company. ECAOR
- $2,999,0008 bd7 ba4.5k sqft84 Mark St, Destin, FL 32541For SaleMLS ID #1010093, Jeff Maples, East Pass Realty Inc. ECAOR
- $1,999,9904 bd3 ba2.6k sqft189 Beach Dr N, Miramar Beach, FL 32550For SaleMLS ID #995678, Koenenn Group, Compass. ECAOR
